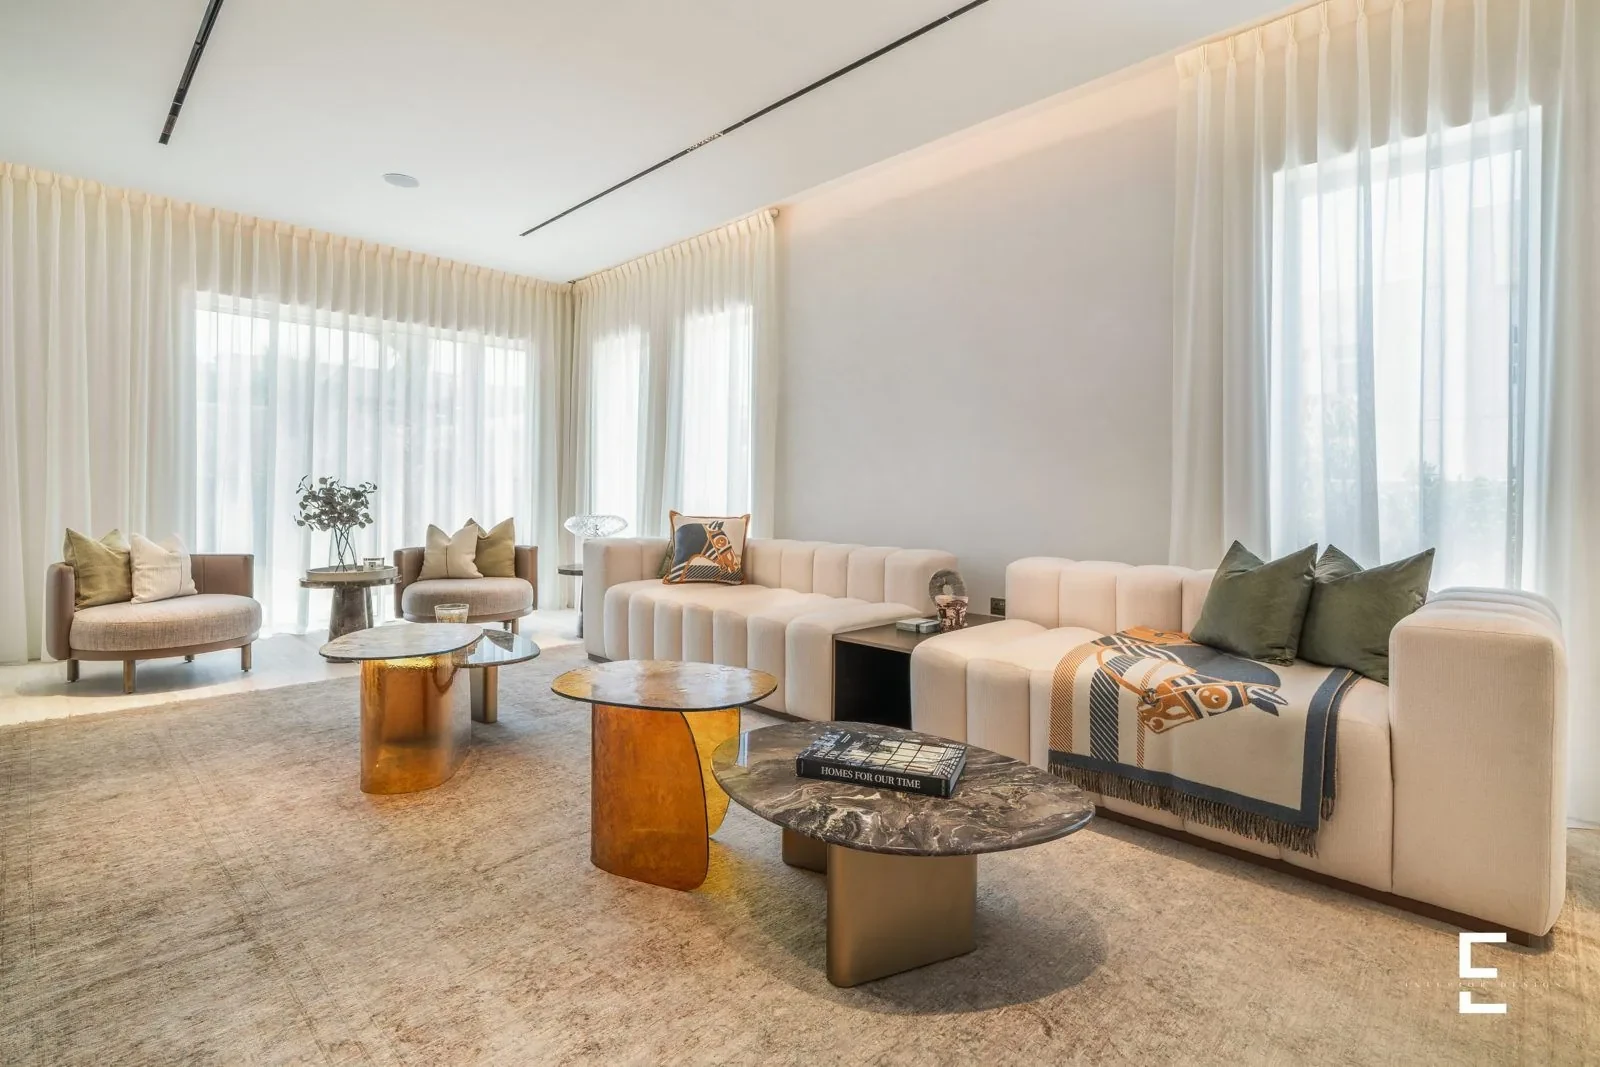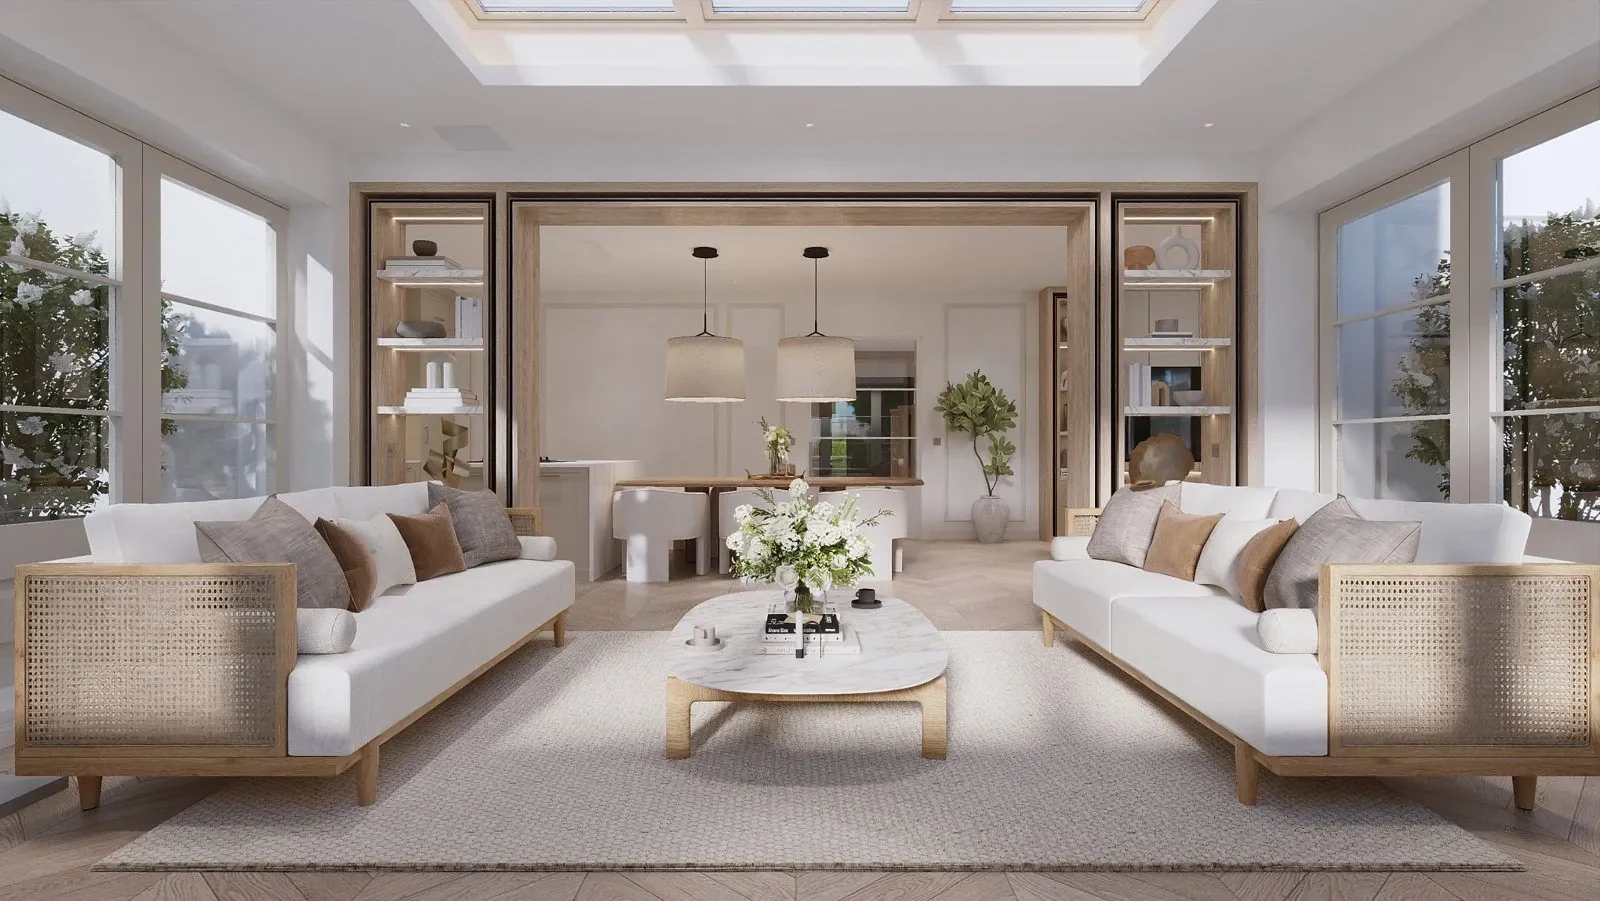
Some homes are designed around a lifestyle. Villa Cielo was designed around a family.
When an Emirati family of six asked us to renovate their villa in Al Warqa, they were not looking for something bigger or louder. They wanted a home that felt simpler, warmer and more personal, close to their extended family, with room for everyday life and for the gatherings that bring everyone together.
Completed in July 2026, this villa renovation in Dubai has since been named Best Residential Refurbishment Interior Design at the Commercial Interior Design (CID) Awards 2026. This is the story of how it came together.
A home built around family
From our very first conversations, one thing was clear: this family lives for time together. They chose the villa because it sits close to the homes of their relatives, and they wanted every room to support that closeness, from quiet weekday dinners to celebrations with the whole extended family.
The brief followed naturally: a simple but luxurious home suited to a smaller footprint, a garden to enjoy, and spaces for entertaining. It was a home for downsizing without compromise.
- Outdoor majlis
- A garden to enjoy
- Cinema room
- Home gym
- Space to entertain
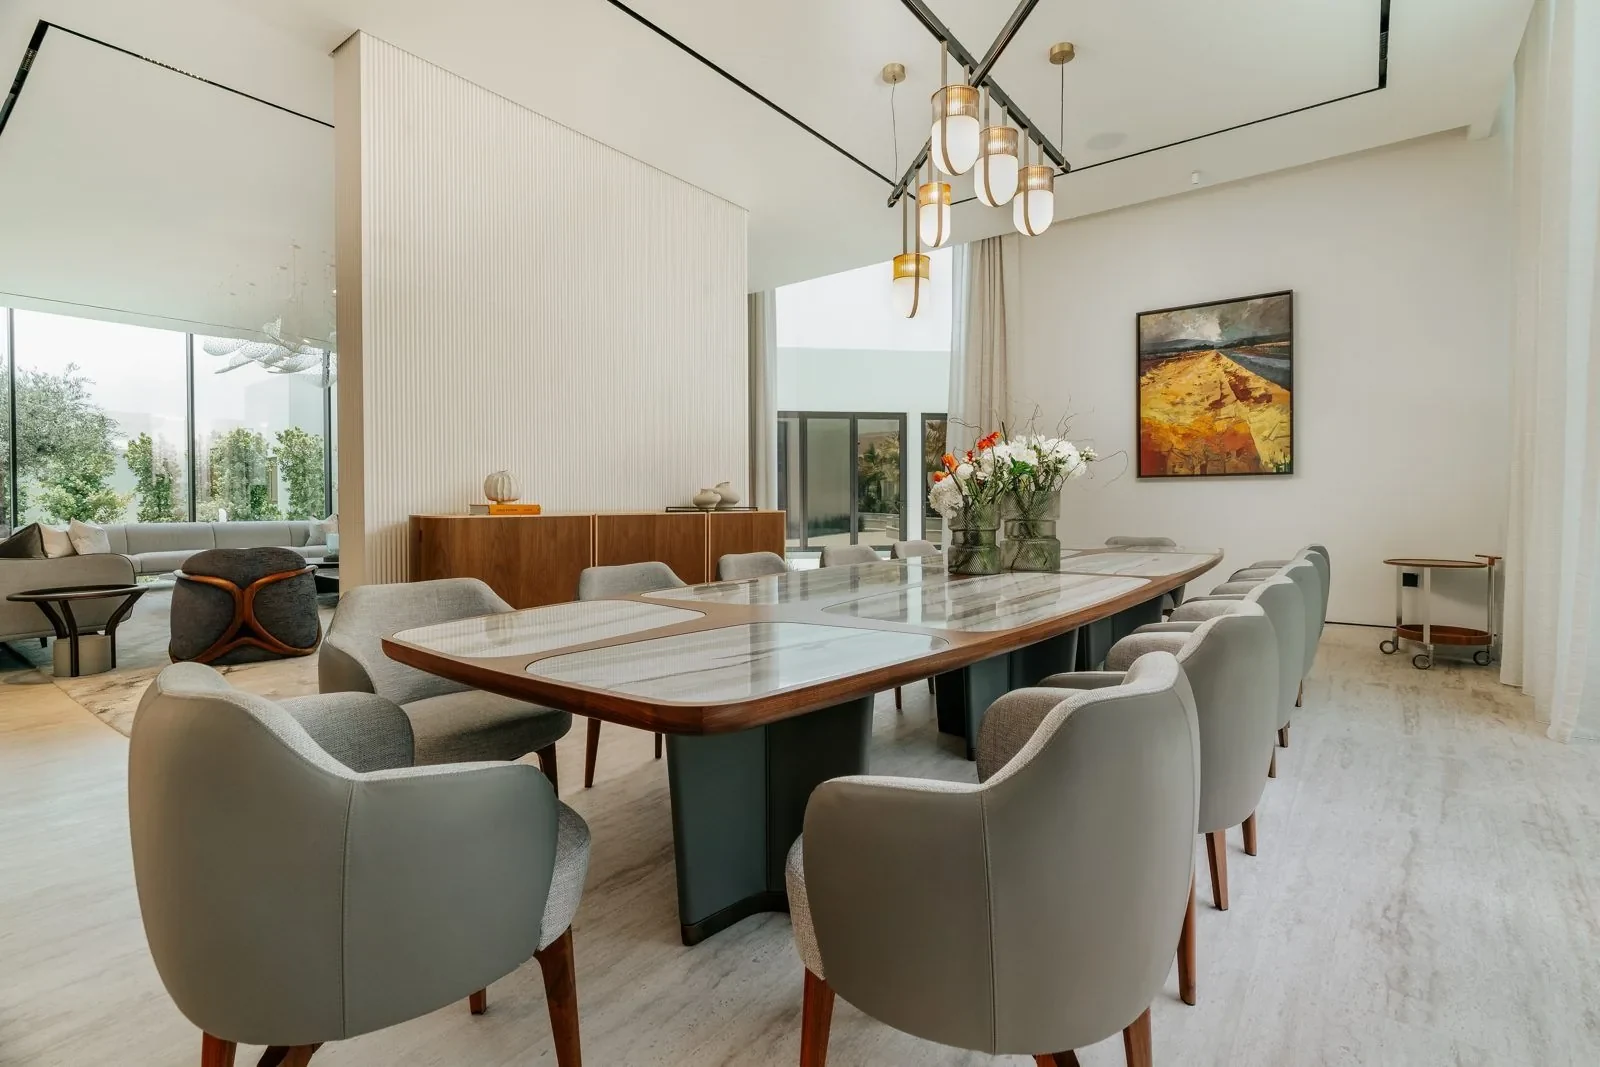
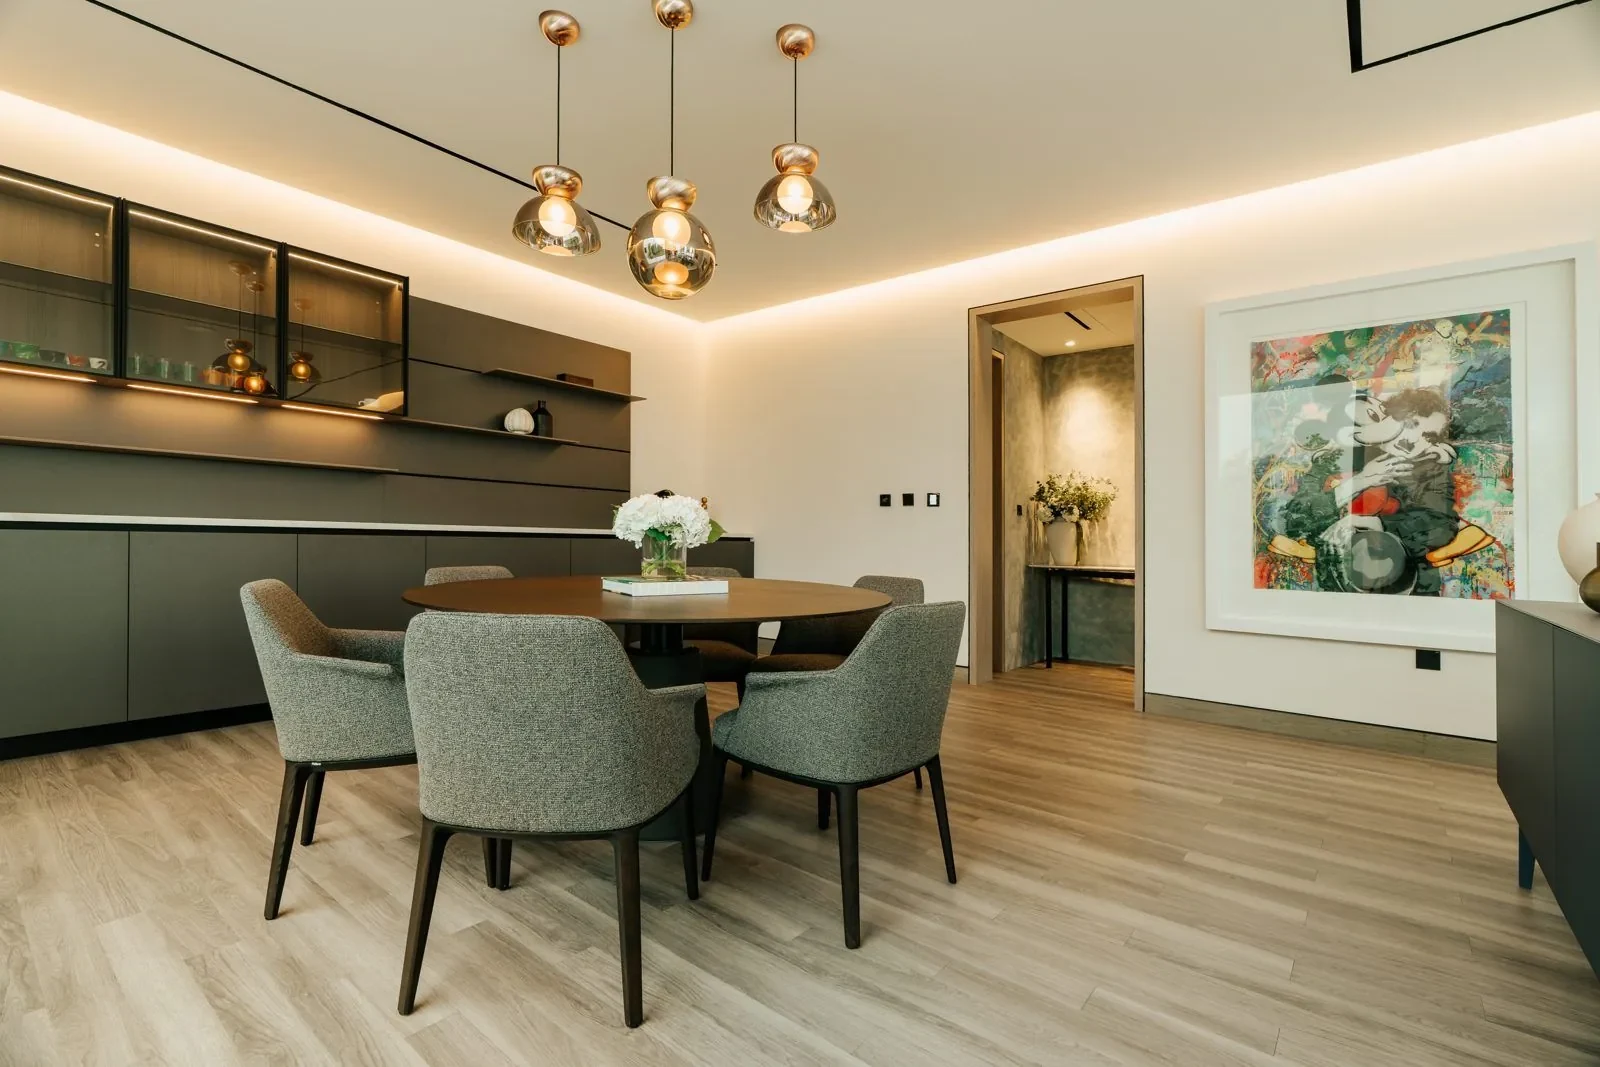
They were not looking for something bigger or louder. They wanted a home that felt simpler, warmer and more personal.
Deciding what to keep
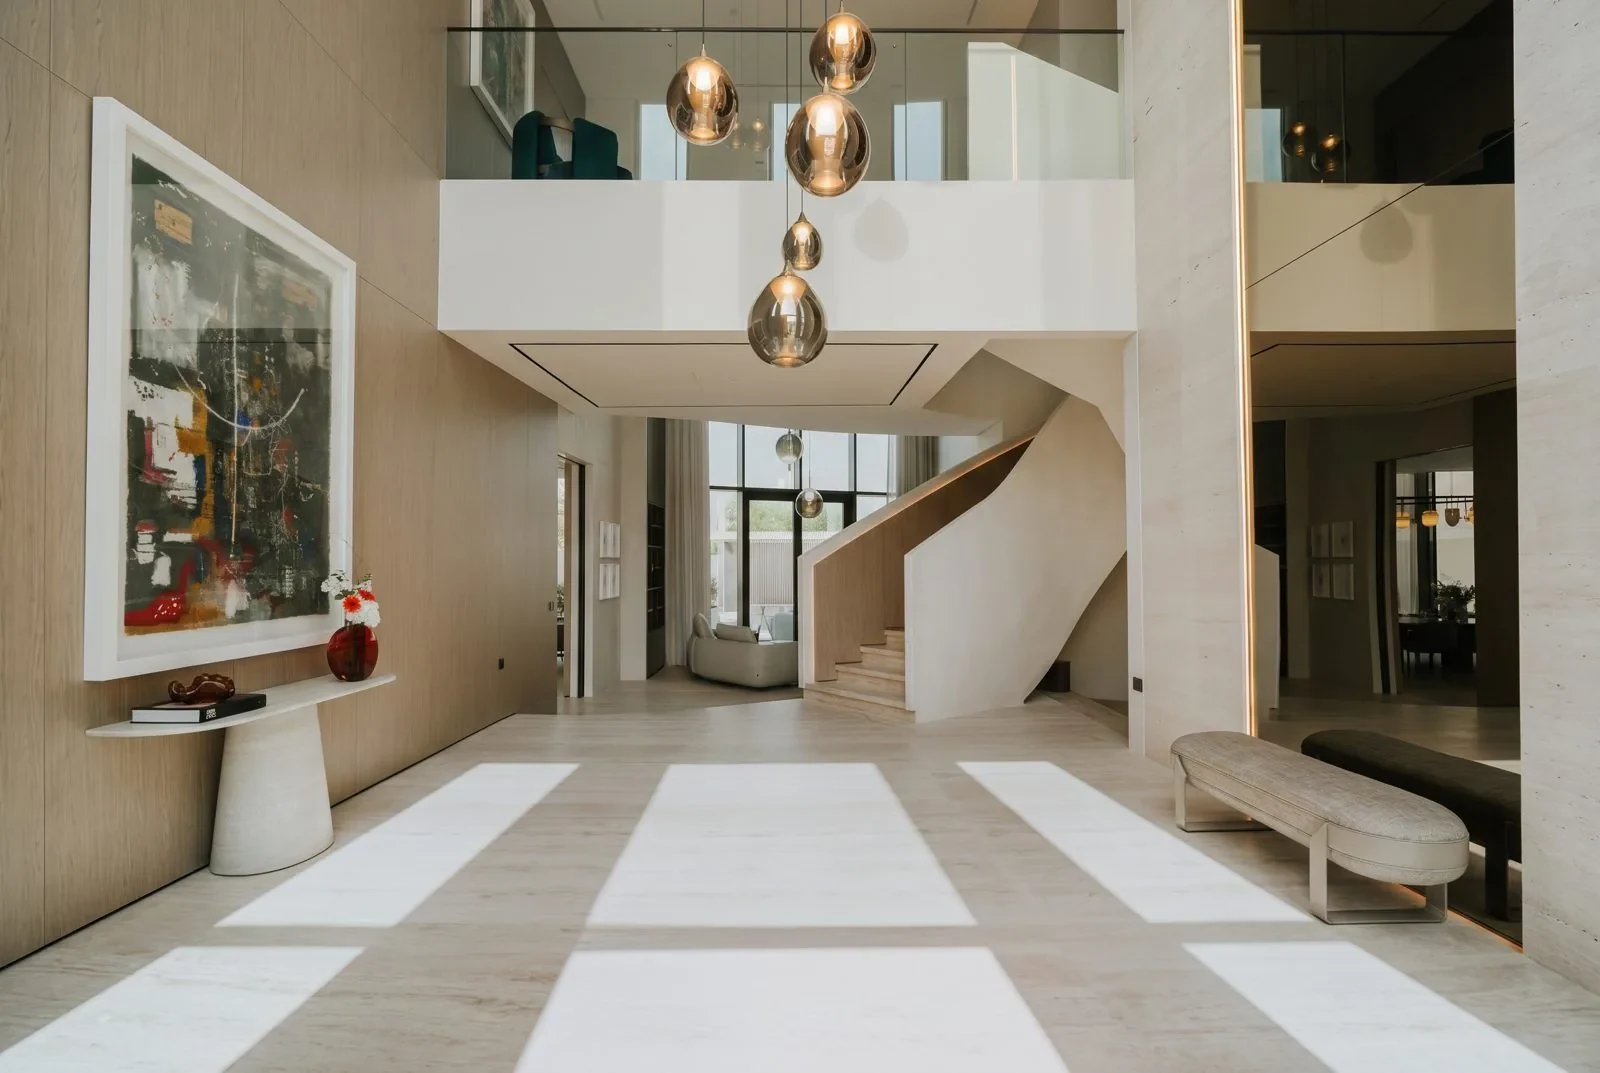
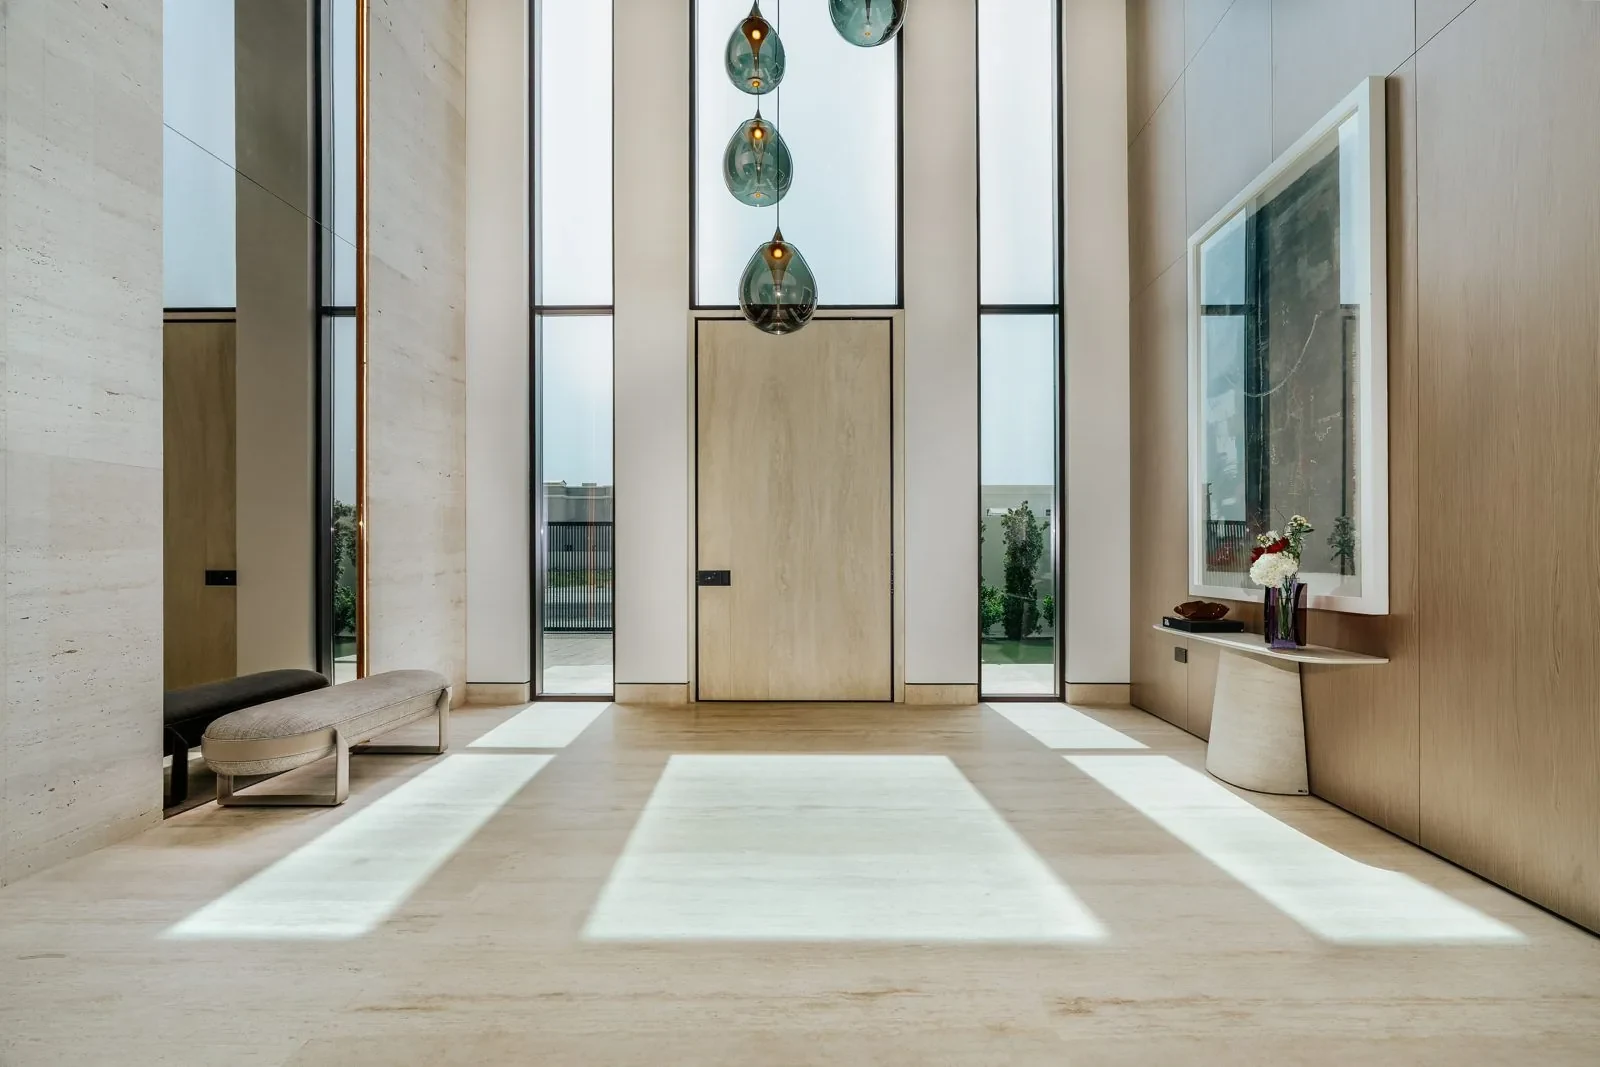
Every renovation starts with deciding what should change and what should stay. At Villa Cielo, the existing layout and footprint suited the family well, so we refined rather than rebuilt, and the double-height entrance now makes a striking first impression.
We kept
- The layout and footprint
- The double-height entrance
We changed
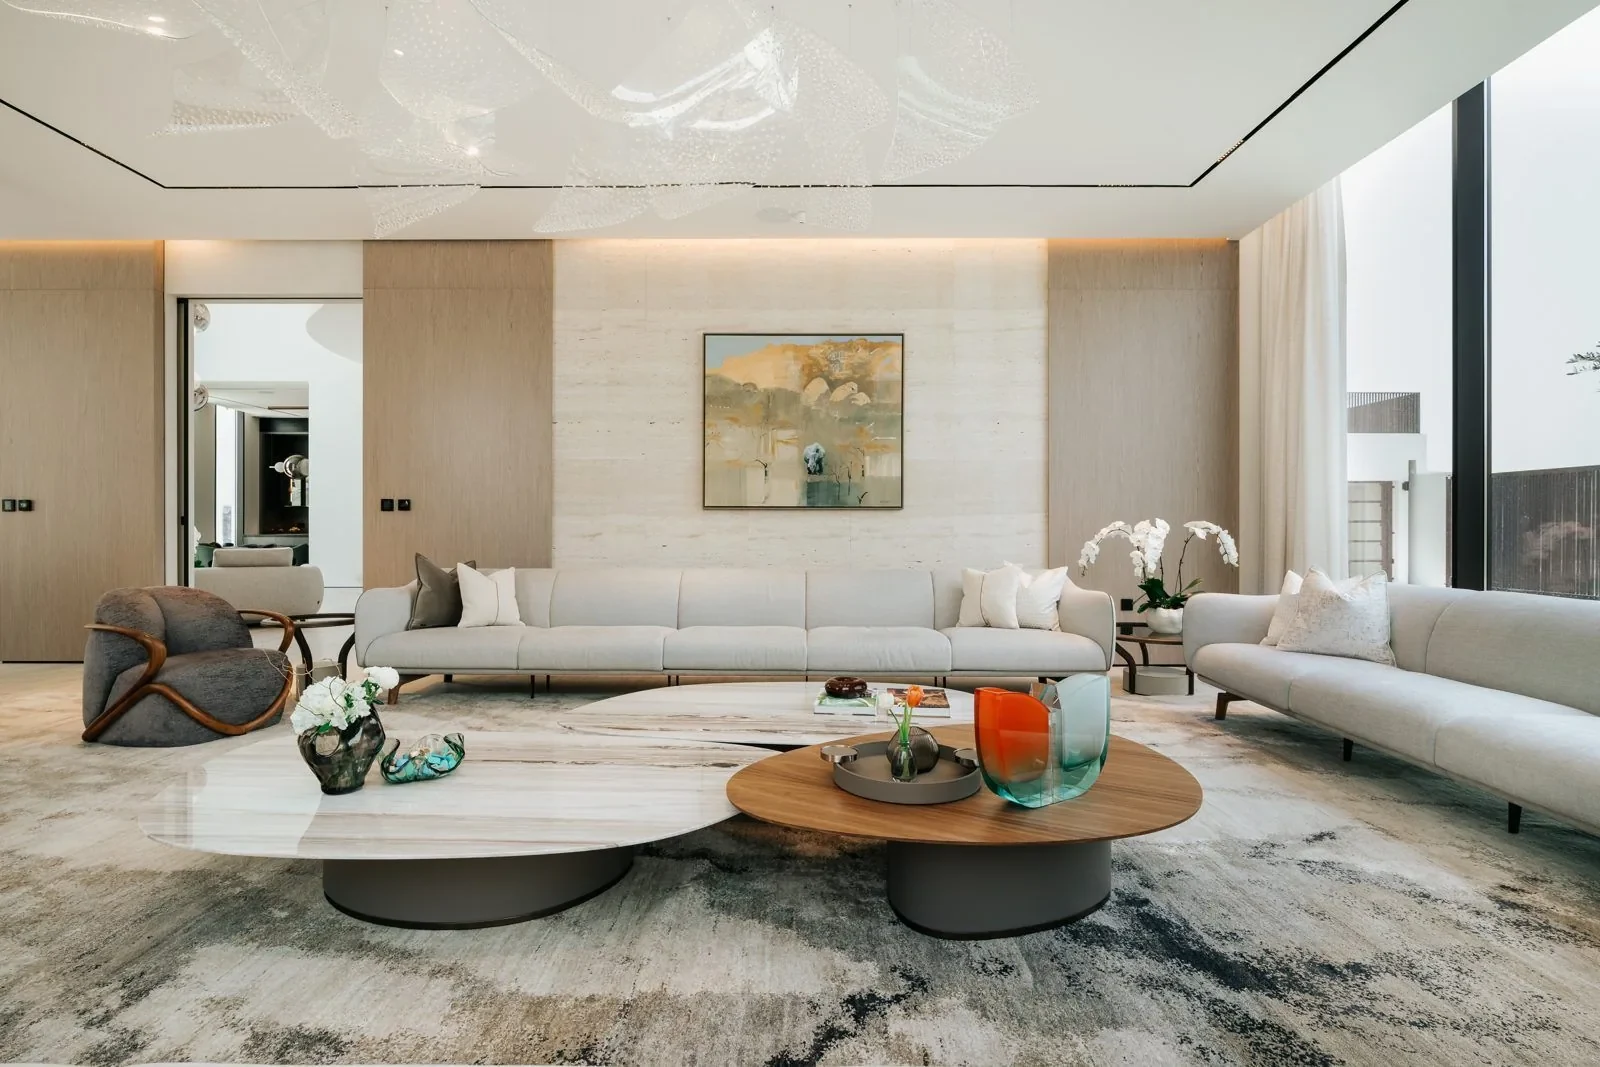
- Extended the formal living and dining rooms
- Enclosed the first-floor terraces, so every bedroom gained space
- Reconfigured rooms around daily life
Minimal luxury, in natural materials
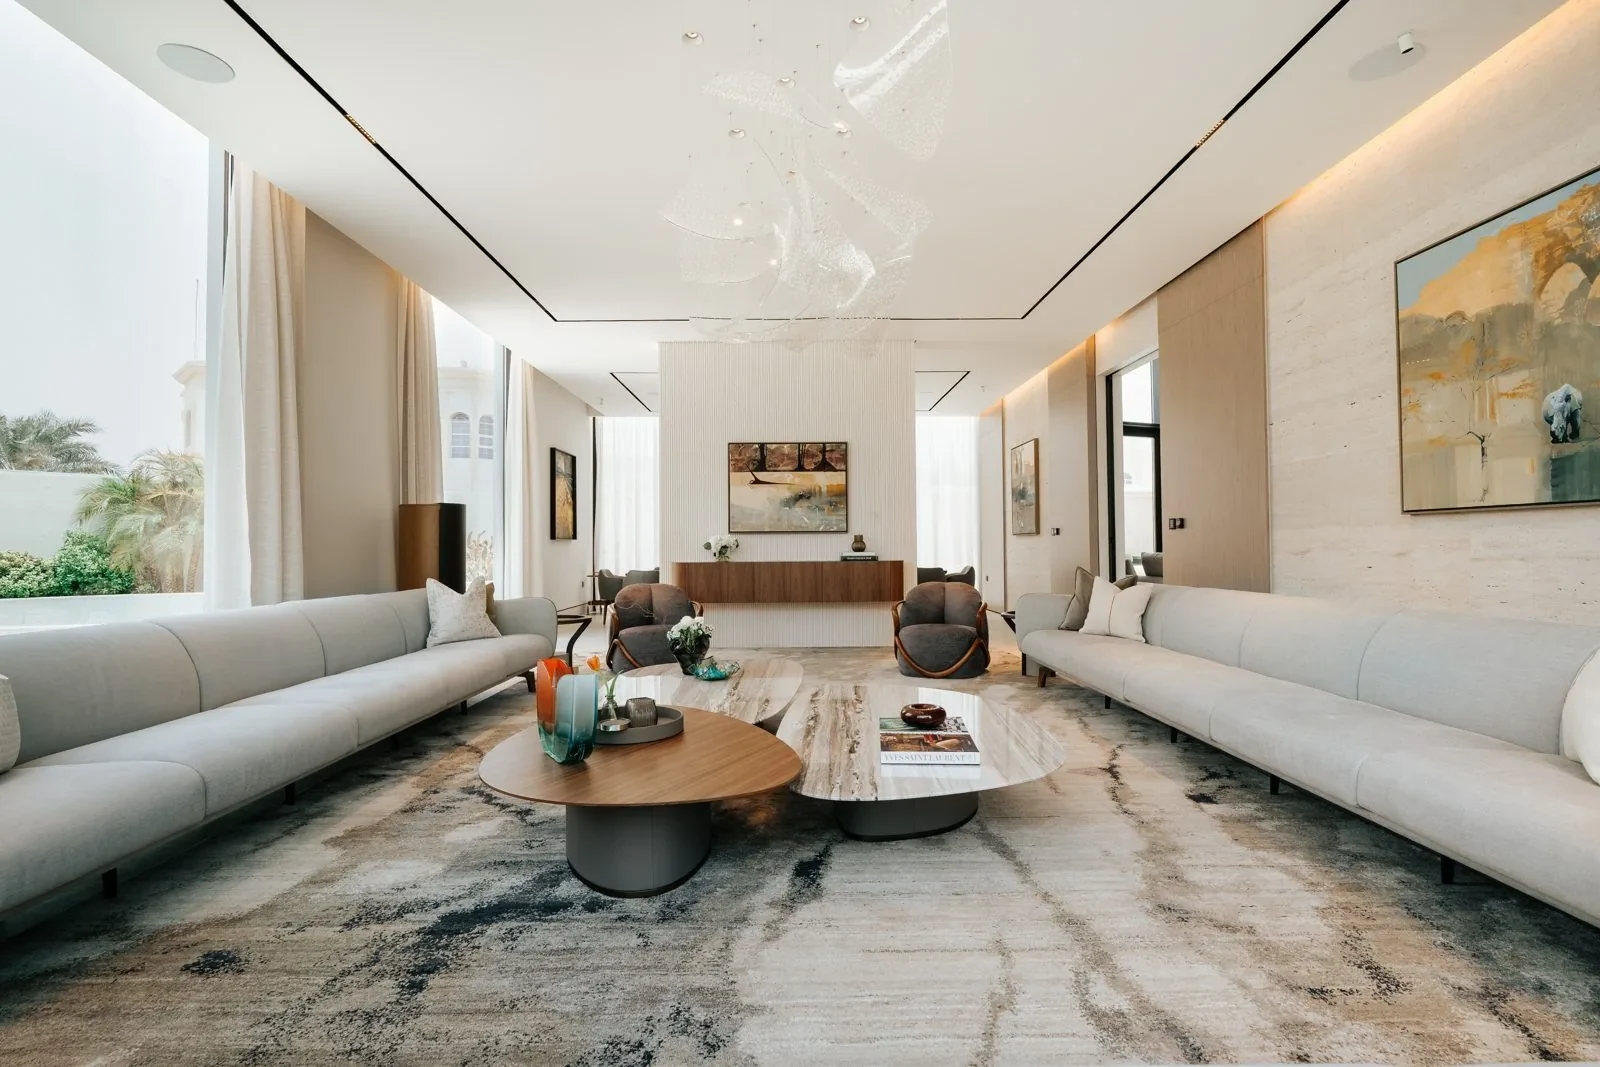
The design language we created for Villa Cielo is what we call minimal luxury: a restrained, neutral palette that lets beautiful materials and furniture speak, with expansive windows filling the house with natural light.
Floors & walls
- Travertine
Warmth & calm
- Wood veneer
- Microcement
- Natural light throughout
A client who knew exactly what he wanted
Some clients ask us to show them what luxury could look like. At Villa Cielo, our client already knew. He understood materials, appreciated craftsmanship and was very specific about what would go into his home. He travelled to Italy to see the travertine in person, before anything was chosen.
That clarity made the process remarkably smooth. Decisions were made with confidence, and every selection was one the family truly cared about. For us, it was a pleasure to design for someone who values quality as much as we do.
Furniture chosen to last
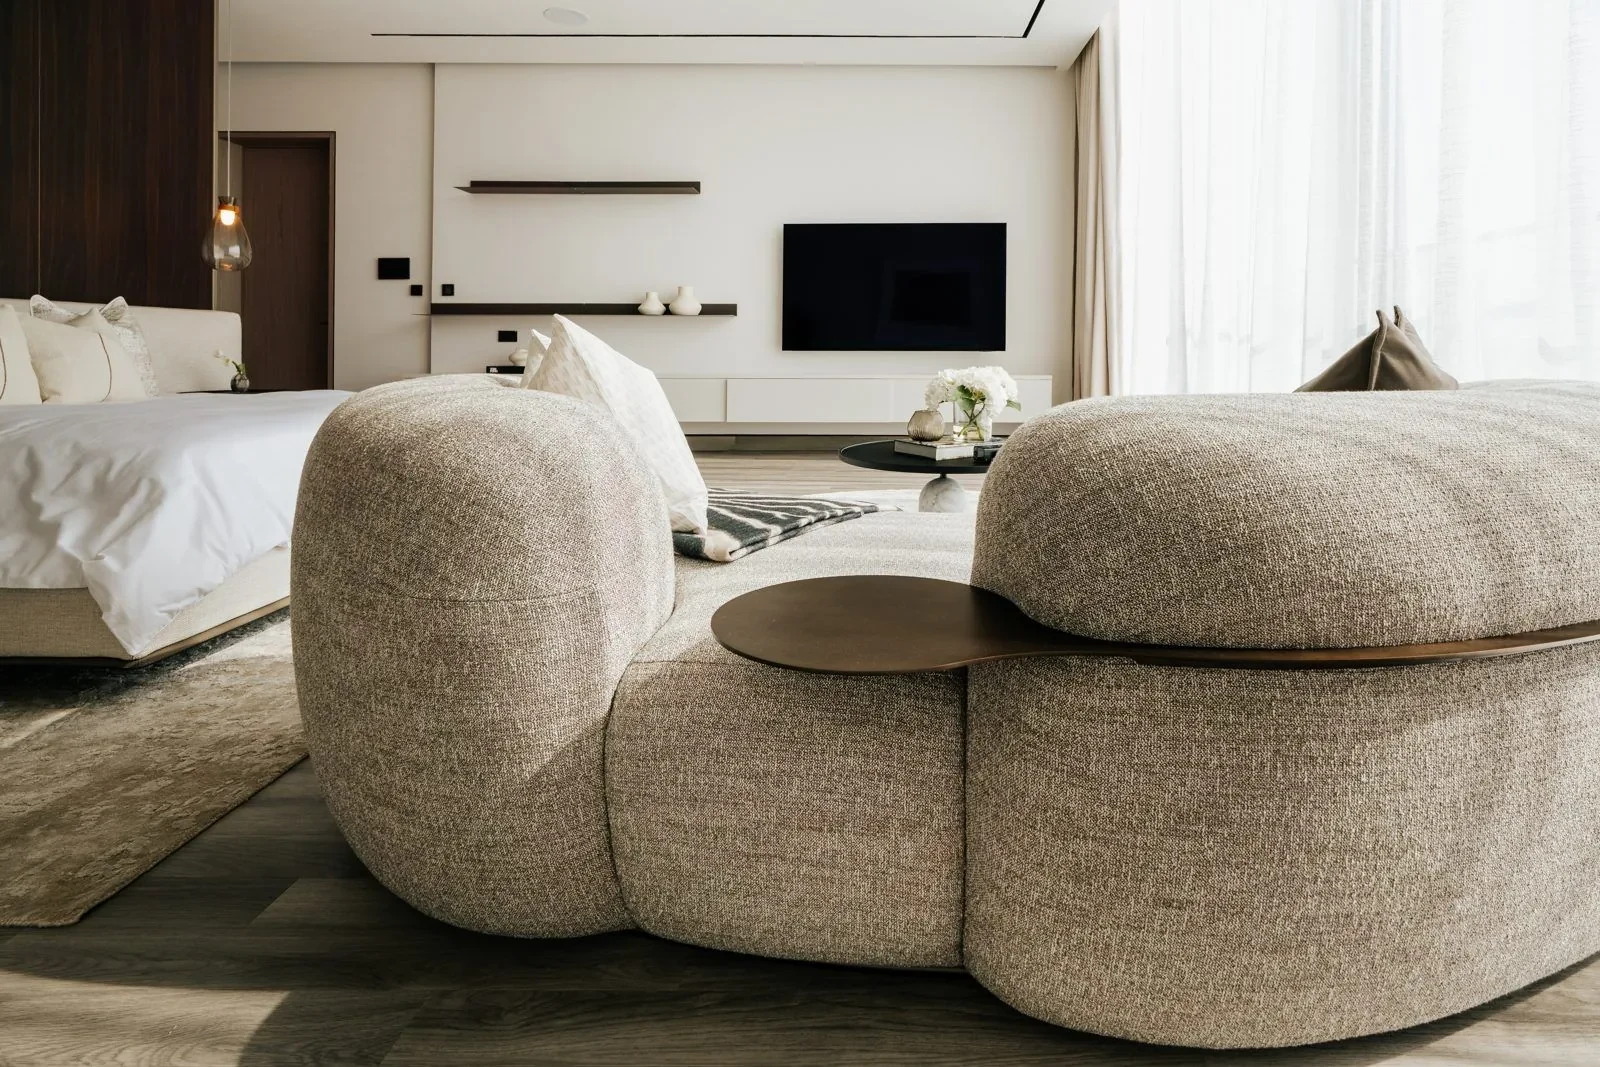
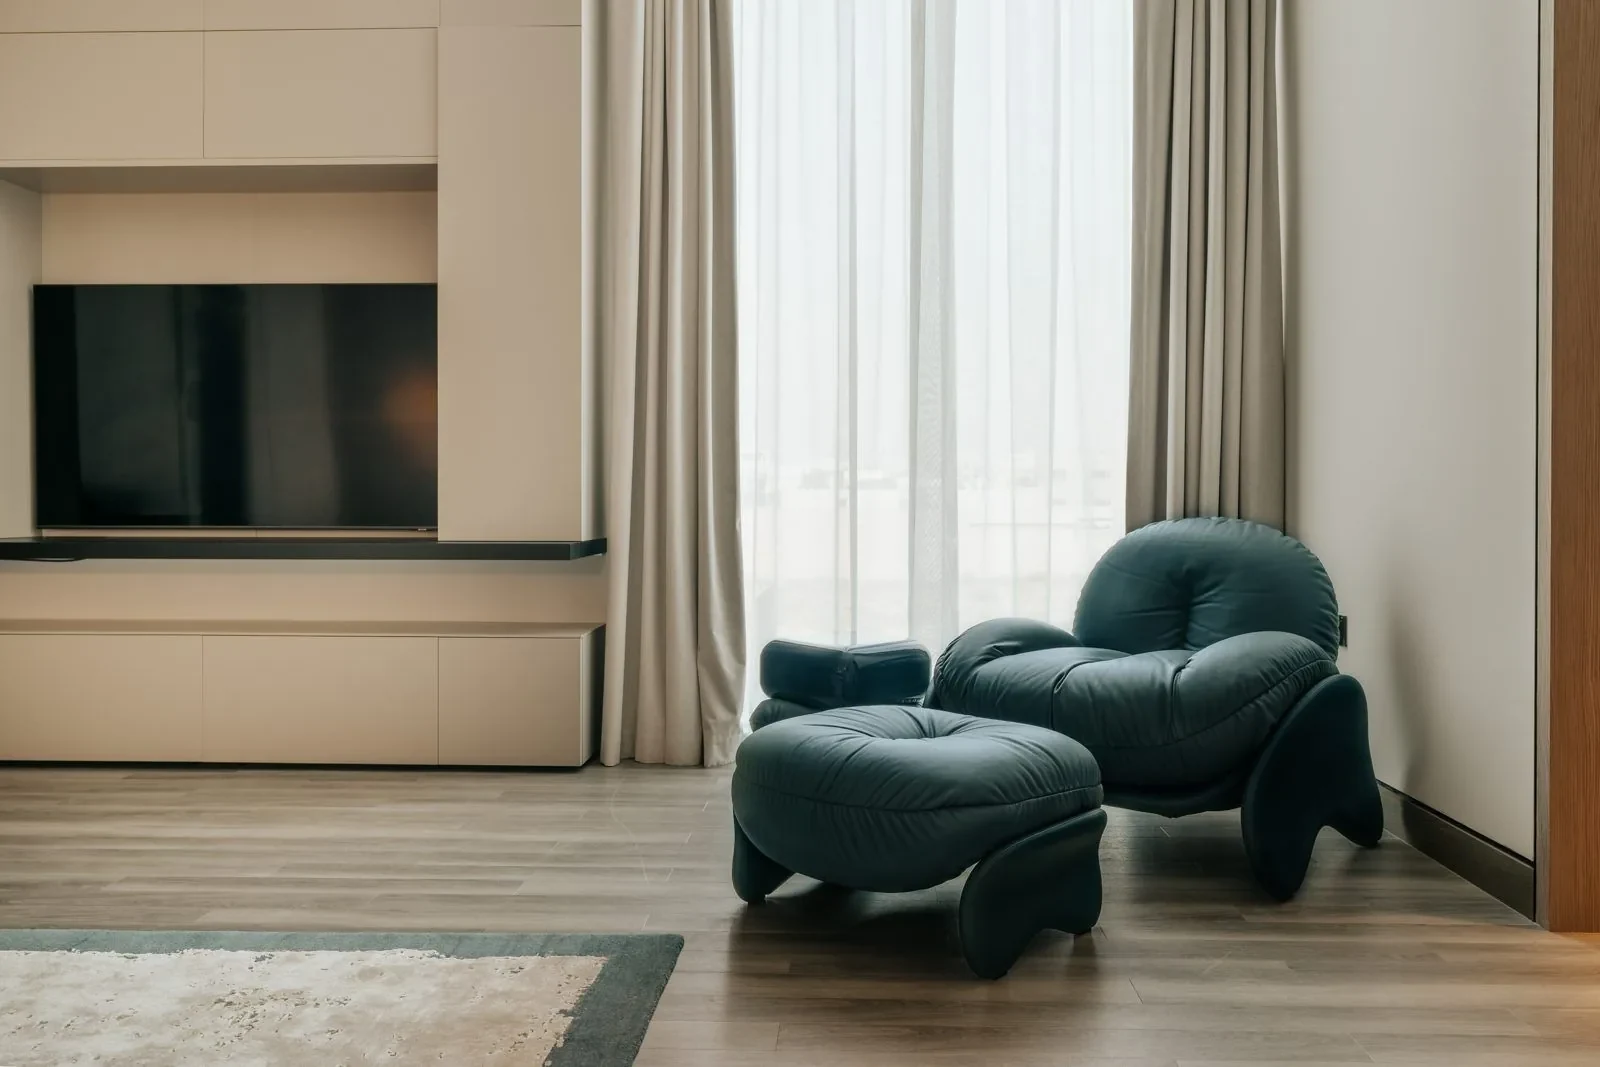
Because the family places such value on exceptional furniture, procurement was one of the most important stages of the project for us. Each piece had to match the approved design exactly, in finish, fabric and scale, and arrive in time for the home to be completed as one considered whole rather than room by room.
Throughout the house, original artwork from the family's private collection gives every room its personality.
- Poliform
- Giorgetti
- Secolo
- Porada
- Paolo Castelli
- Poltrona Frau
- Novamobili
Lighting by Sans Souci, rugs by Jaipur Rugs and the front door by Oikos complete the house.
The garden, with Secret Gardens
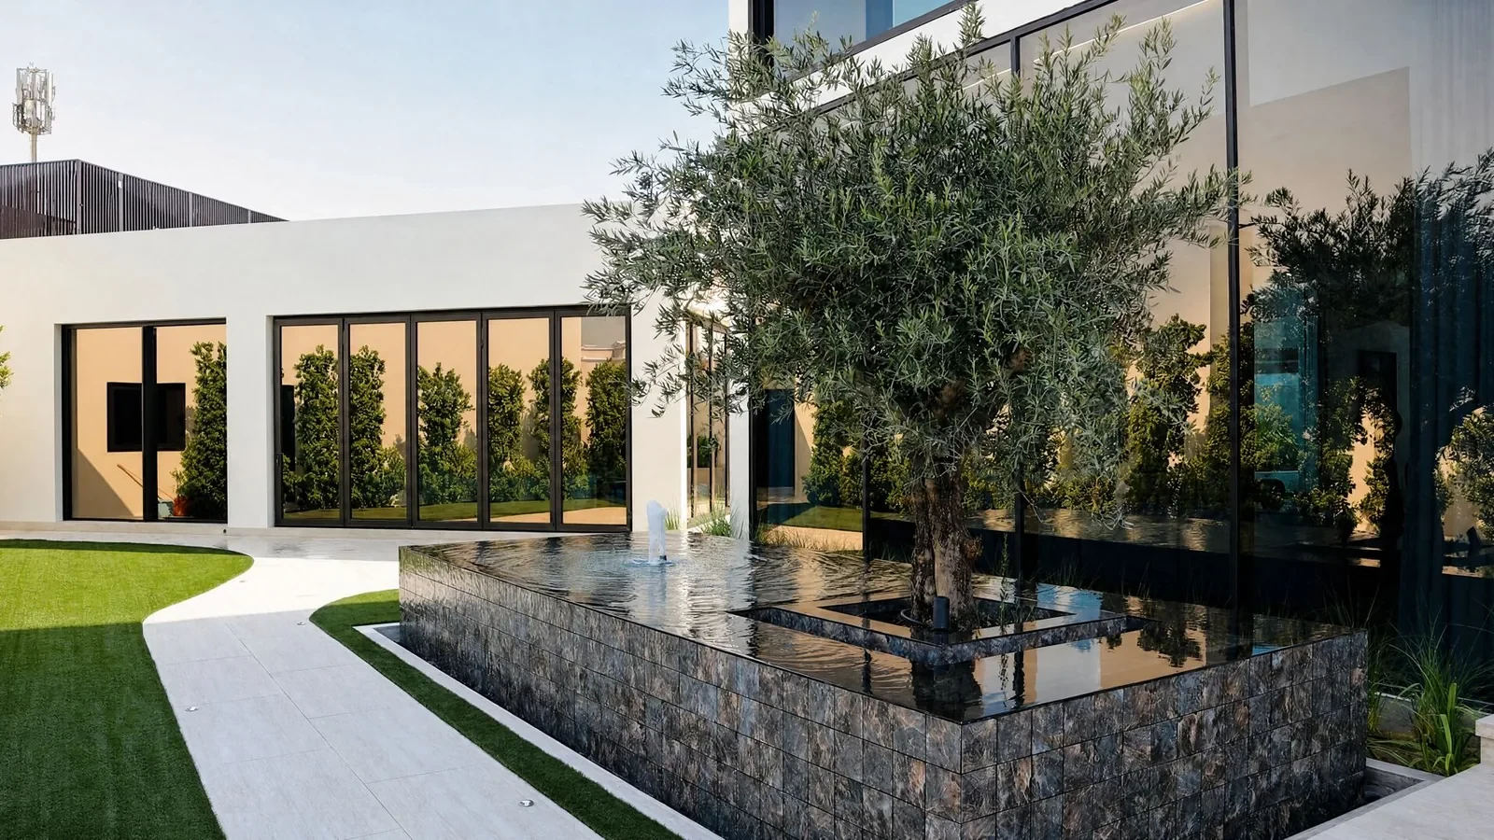
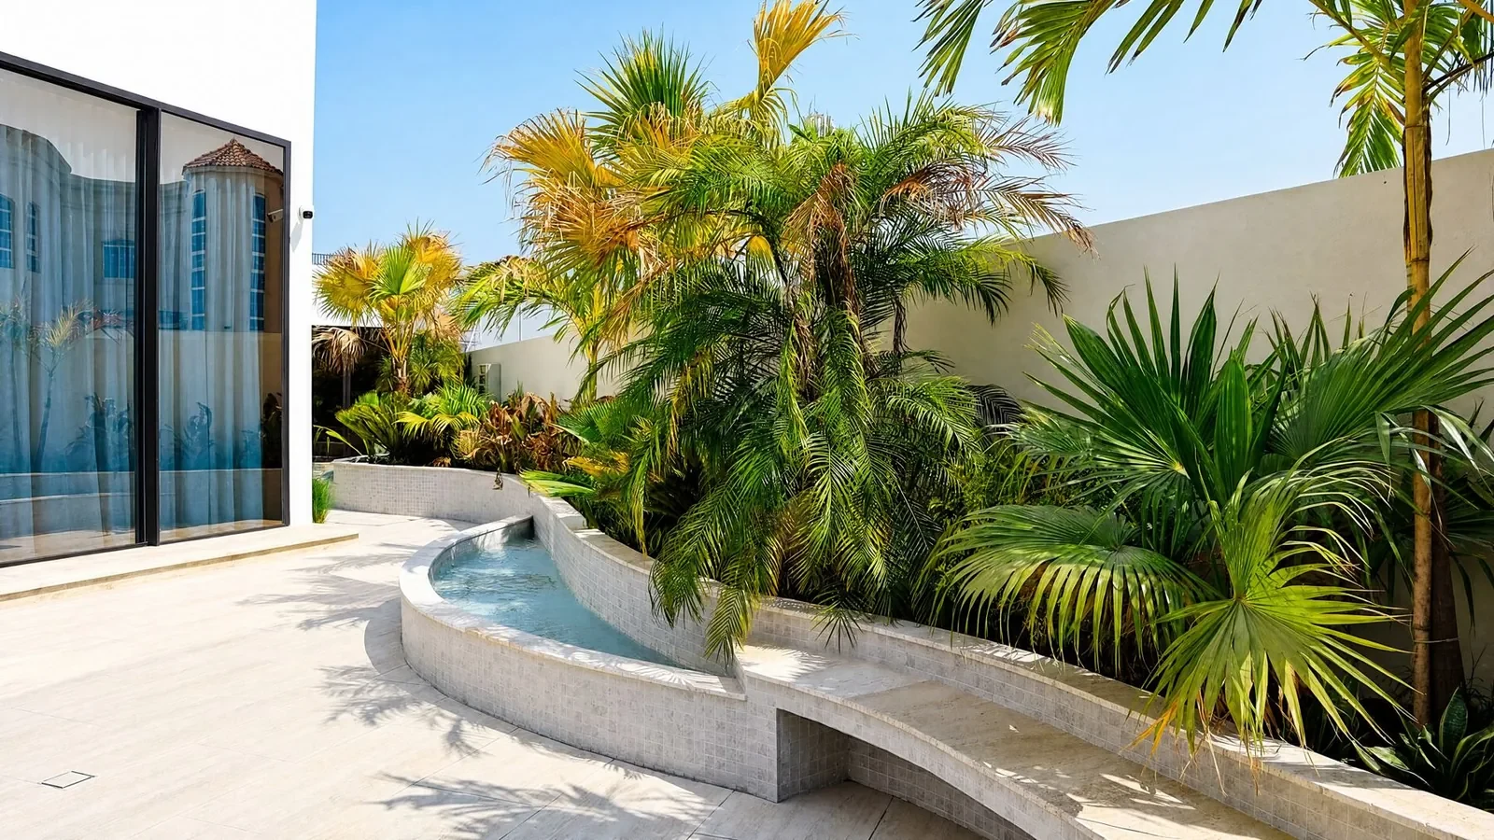
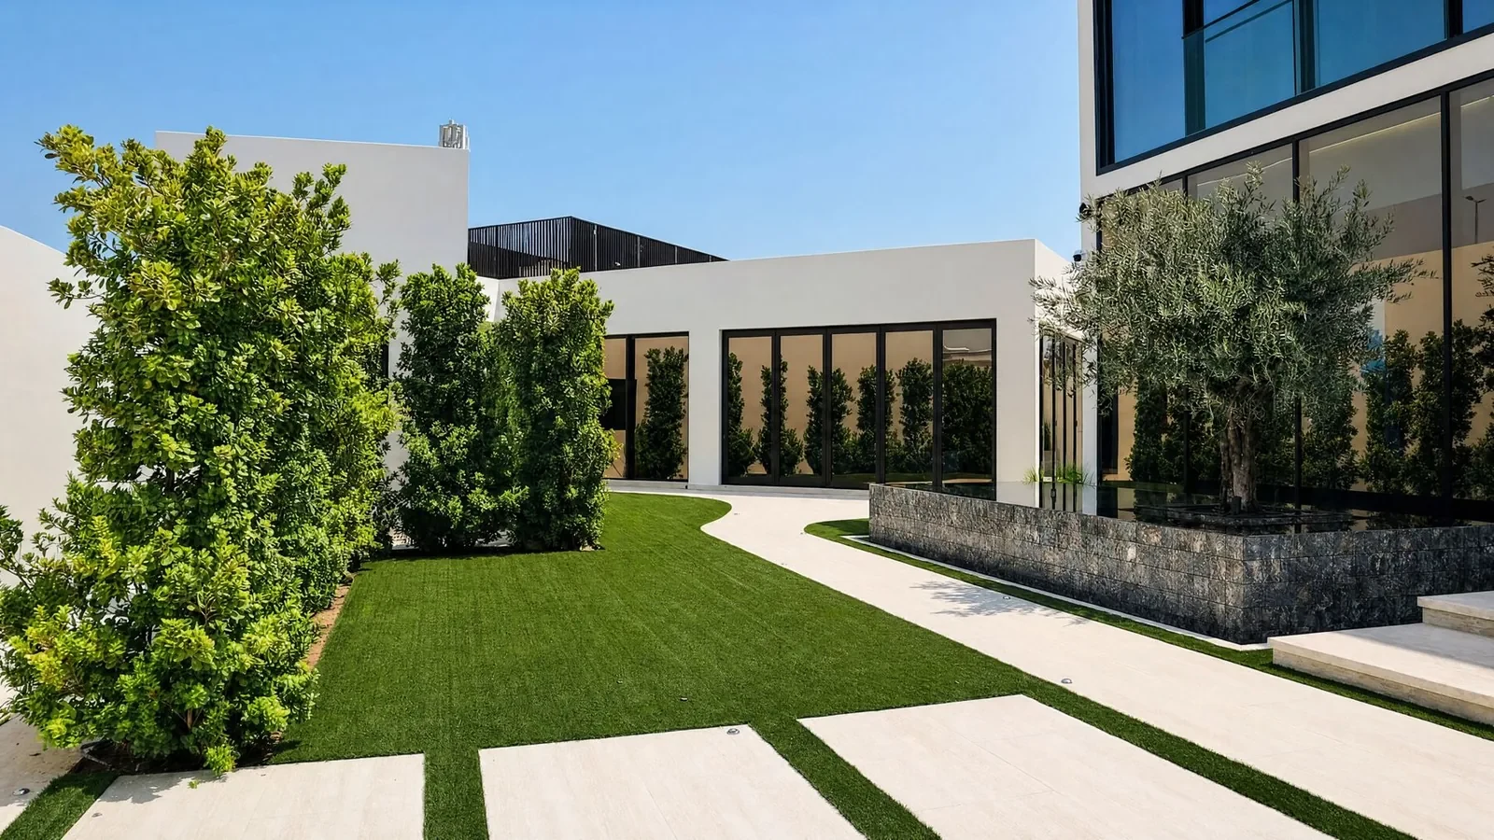
The landscape was completely redesigned with our preferred landscape company, Secret Gardens, creating a garden that feels like a natural extension of the home: a timeless design for effortless outdoor living for a large family.
The family garden
A focal point from inside the home, a large shaded area and a bespoke dining table for the whole family.
The side garden
A tranquil setting with lush planting, sleek water features and a seating area for guests.
How the renovation came together
Like every ELE project, Villa Cielo followed clear phases, so the family always knew what came next. It began with the family walking through their new layout at life-size, 1:1 scale, before a single wall moved.
- 01
Space planning
The new layout, walked through at life-size.
- 02
Concept & 3D
Concept design, 3D visuals and material selections.
- 03
Design drawings
Every elevation, ceiling and piece of joinery.
- 04
Supervision
On site, so what was built matched what was designed.
- 05
Procurement & styling
Every piece placed, so the home was complete from day one.
Planning your own villa renovation in Dubai
Every villa is different, but Villa Cielo holds a few lessons worth sharing.
- 1
Start with how your family lives
Not with a style. The best renovations are shaped by daily life and the moments you want to share.
- 2
Decide what to keep
Sometimes the existing structure is right; in other homes, a new staircase or layout transforms the whole villa.
- 3
Invest in what lasts
Natural stone, timber and well-made furniture keep their beauty, performance and value for years.
- 4
Plan approvals early
You may need a no-objection certificate from the master developer and permits from the authorities.