The UK's homes are as varied as the people who live in them. We begin by understanding each home, and the people behind it, before a single material is chosen.
We design for anyone planning a new home or a renovation, whether it is an everyday home or a second home they return to through the year. Here is how we approach luxury interior design in the UK, and how we work with clients wherever they are.
City & country: two very different briefs
City
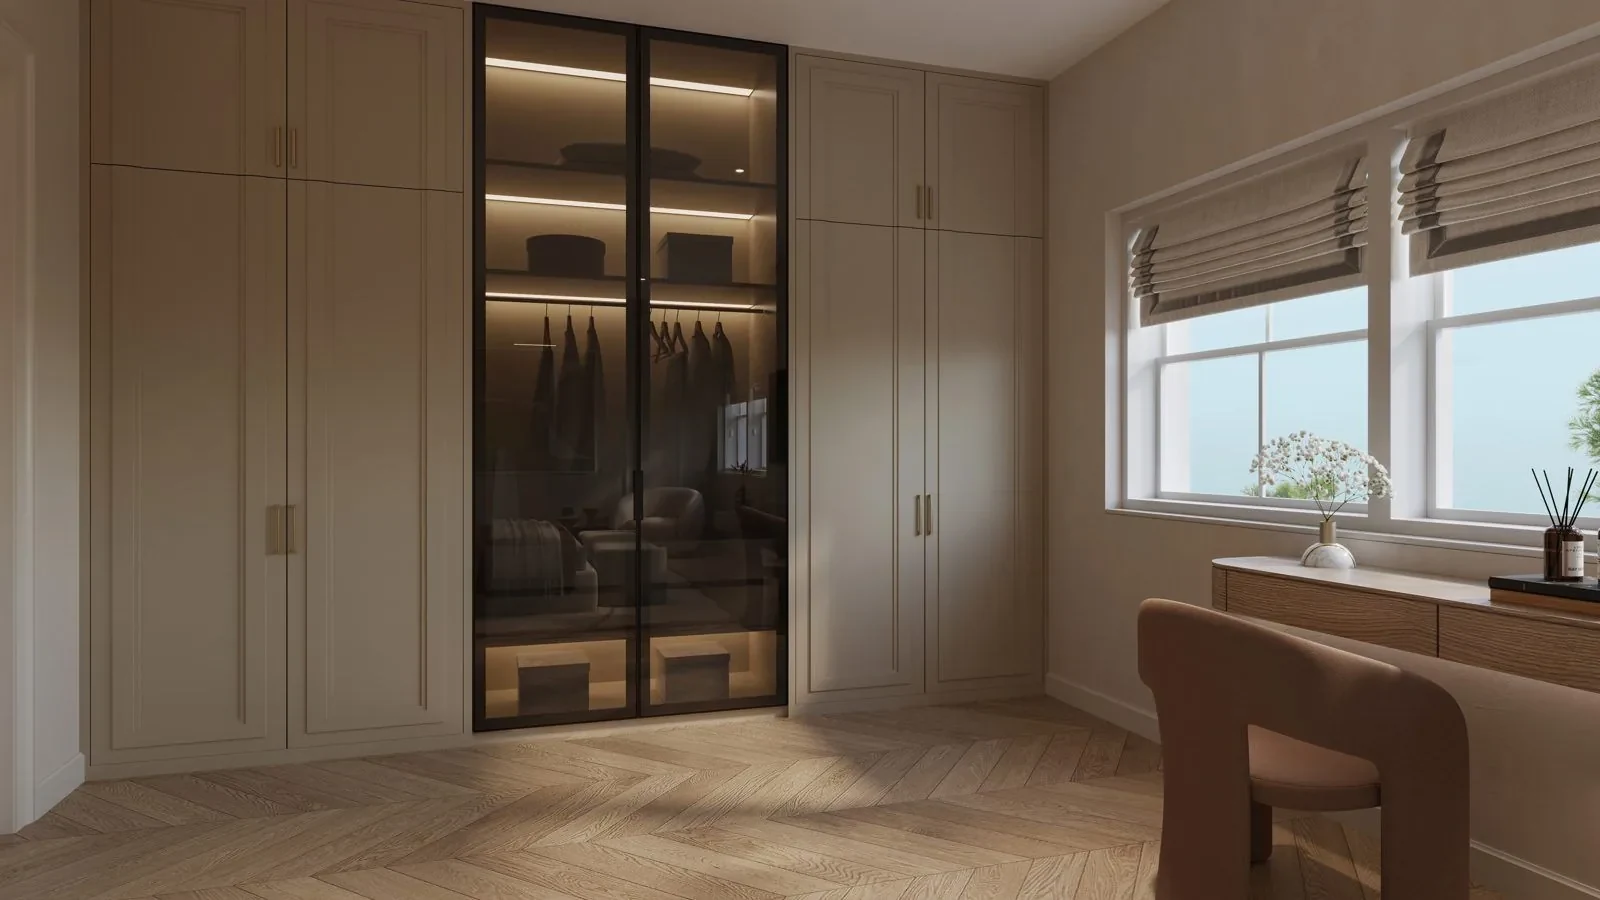
Townhouses · mews houses · apartments. Space is precious, homes often rise over several floors and rooms need to work hard for entertaining, work and family life. Clever vertical planning · Hidden storage · Joinery that earns its place
Country
Estates · family homes · coastal homes. The brief opens up. The design challenge shifts from making space to making space feel intimate and warm. A generous kitchen at the heart · Space for family and guests · Living that follows the garden
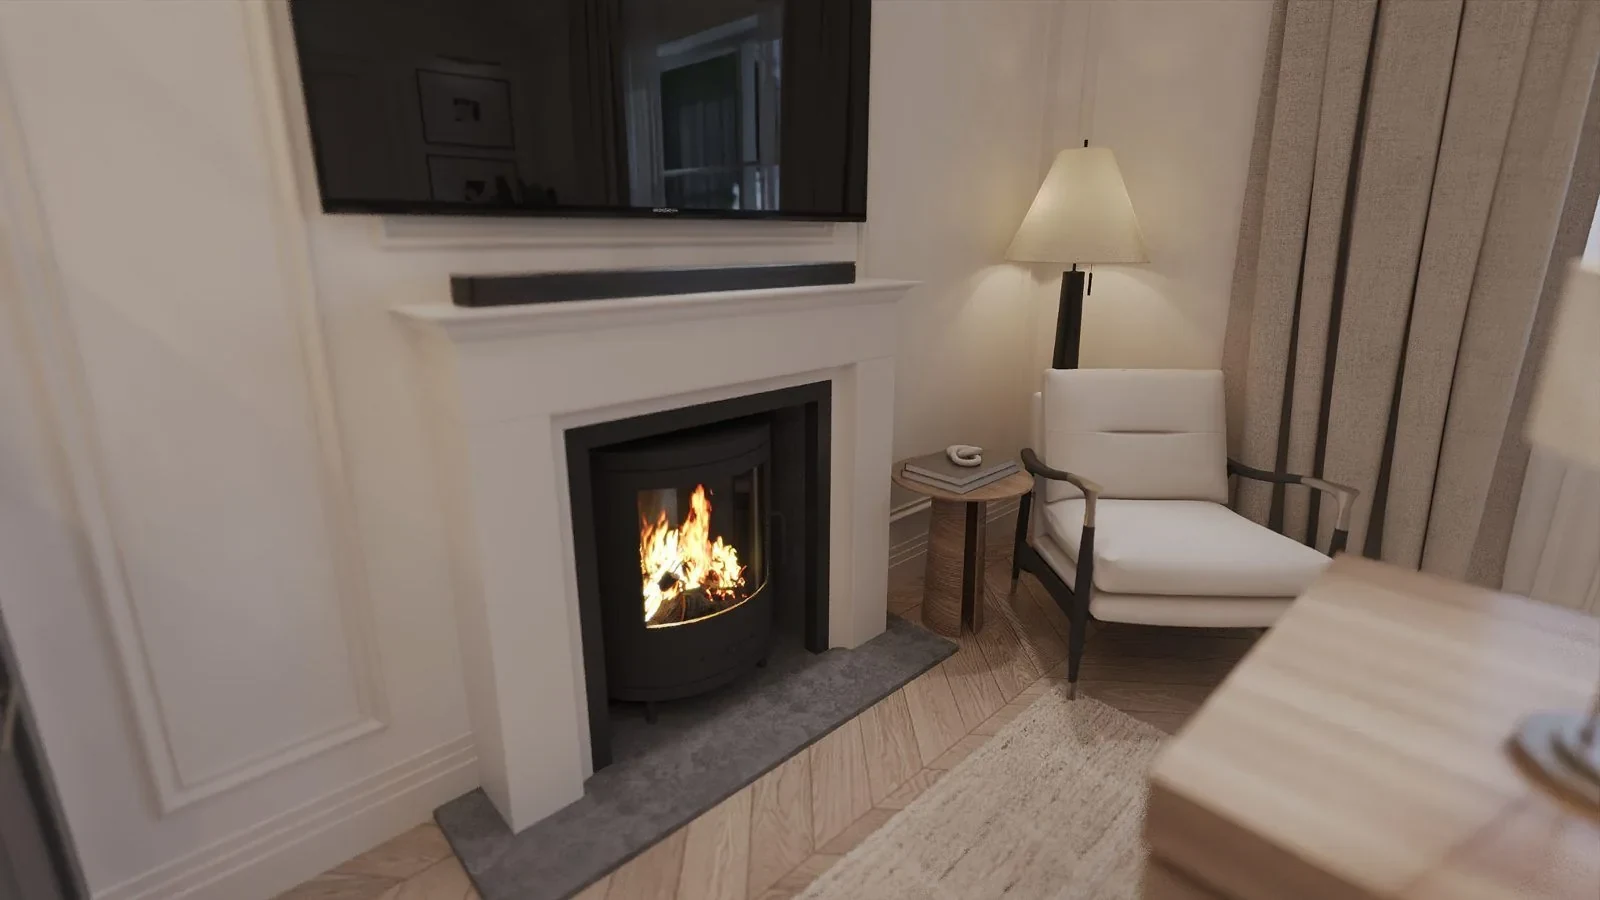
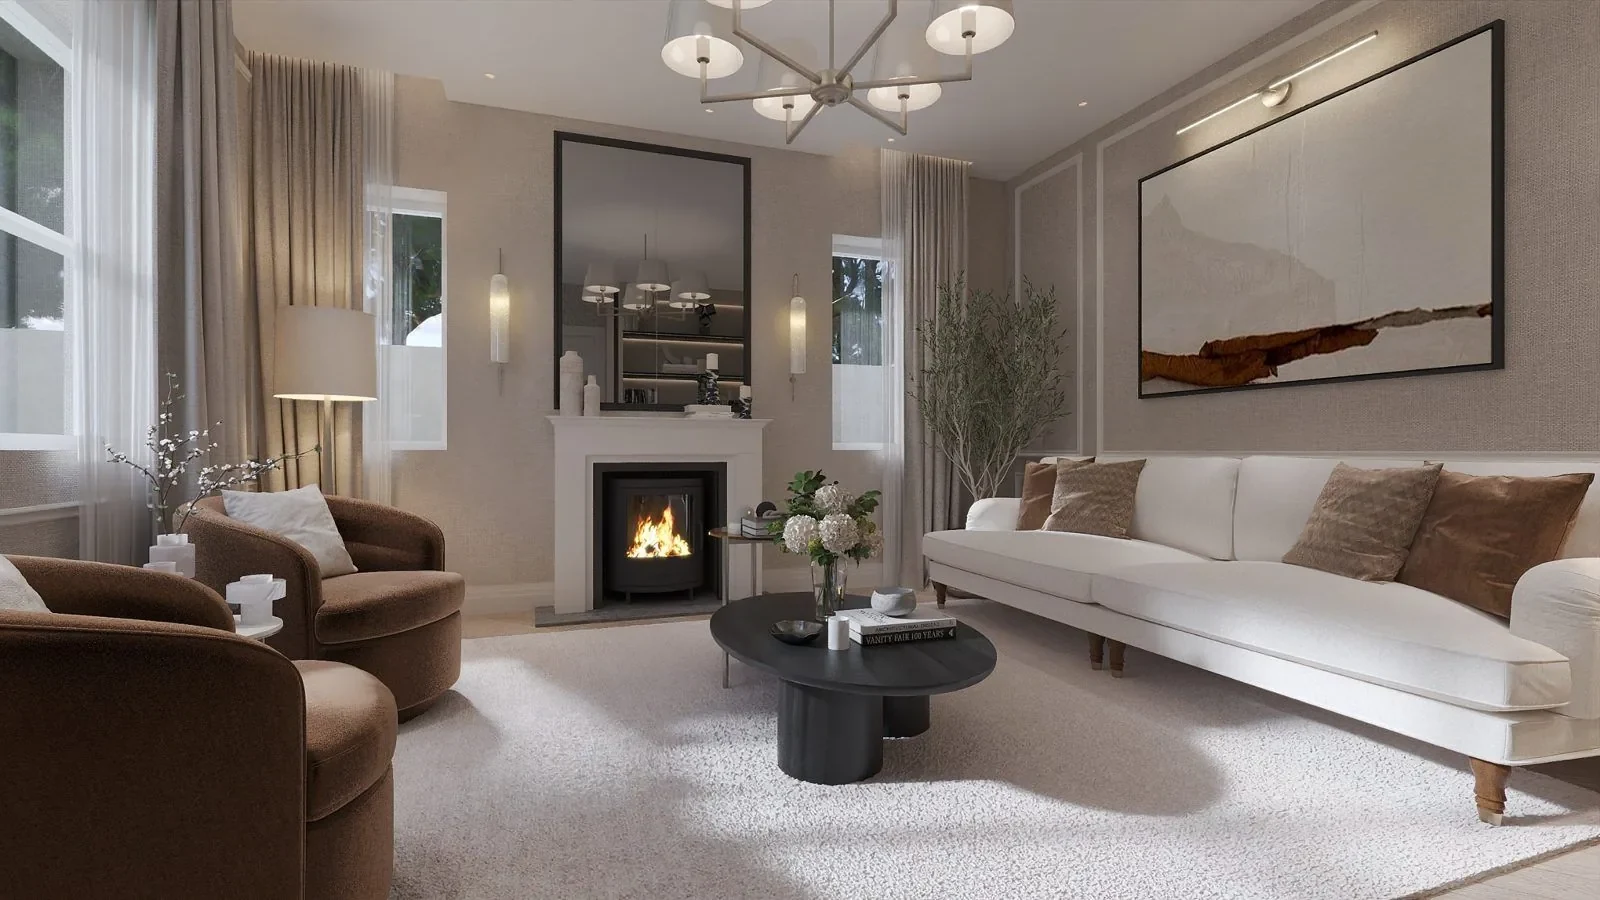
Inside Ascot: two detached homes in a tranquil country setting
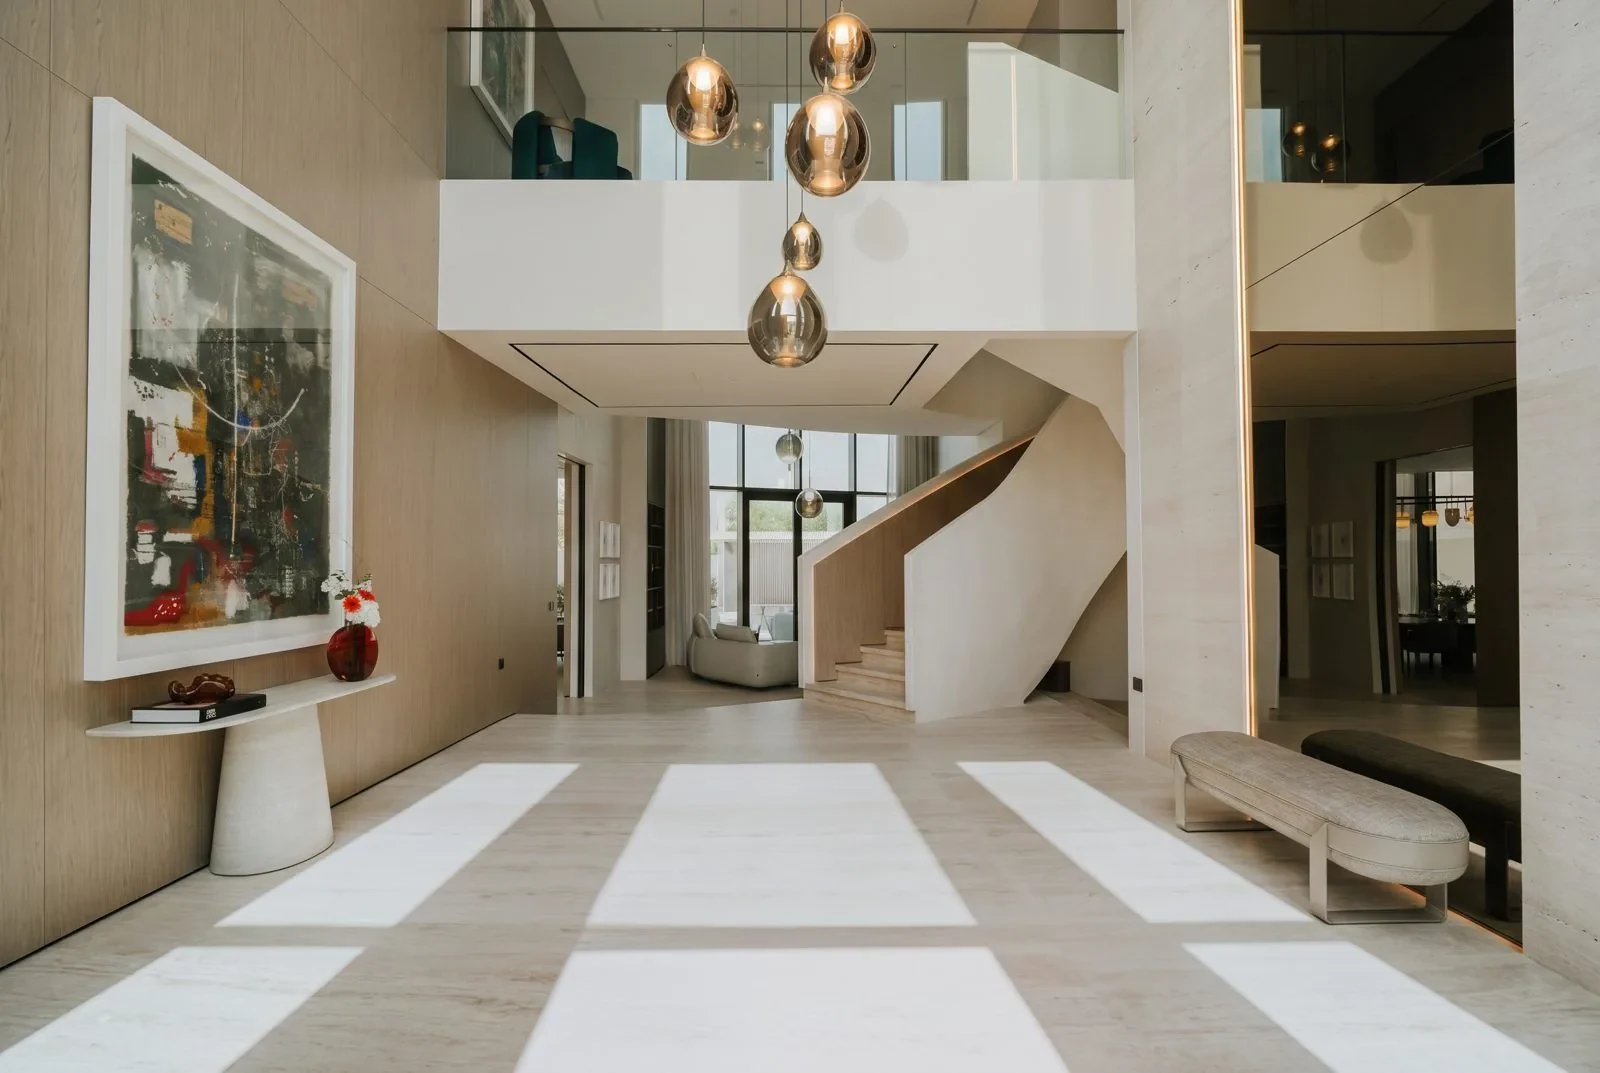
In Ascot, we designed two side-by-side detached family homes, close to a renowned school and aimed at international, local and second-home buyers alike. With excellent access to London, the homes sit in a tranquil country setting.
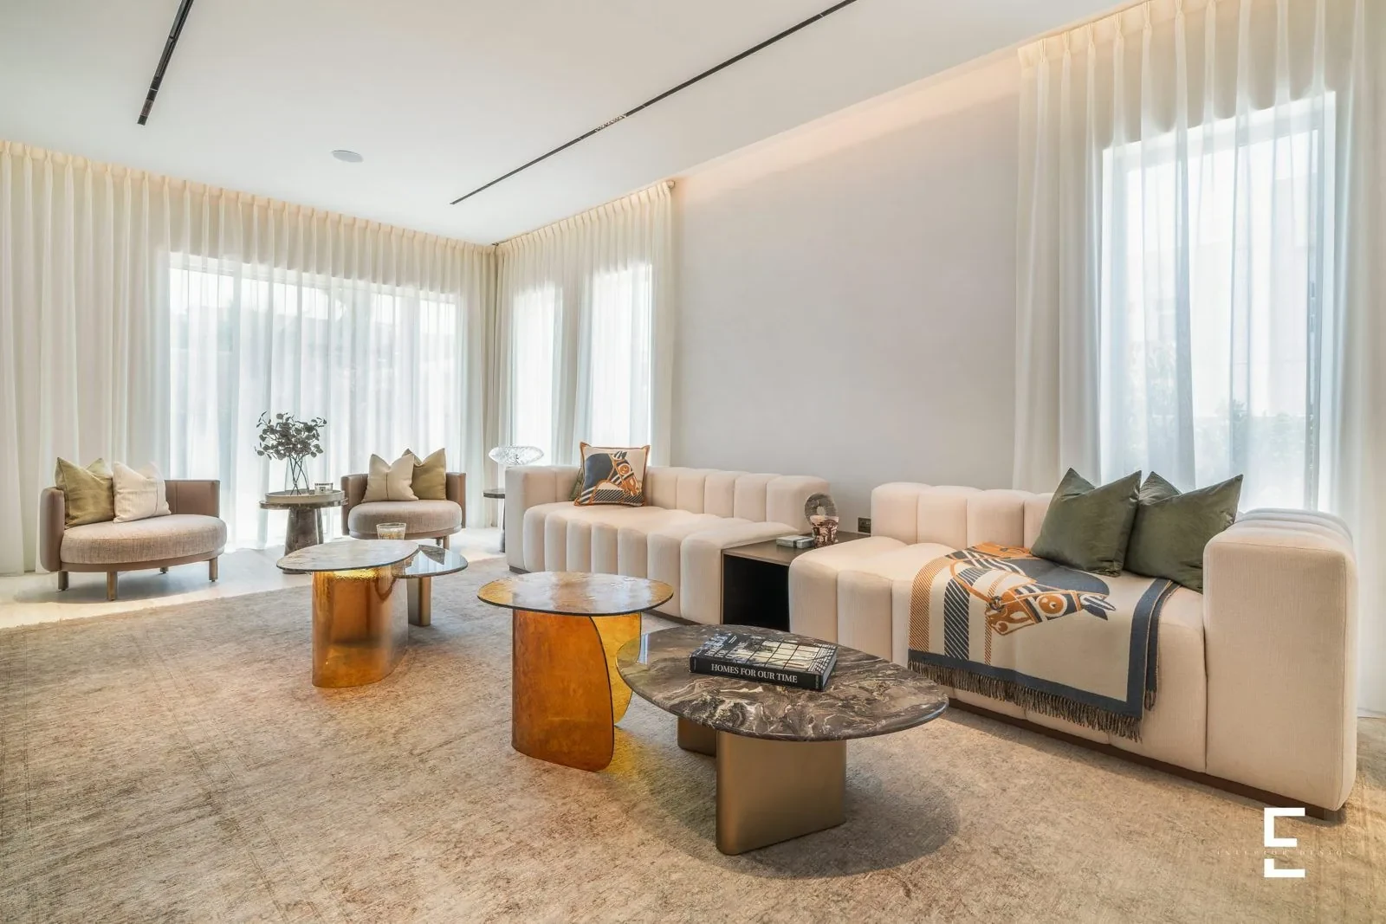
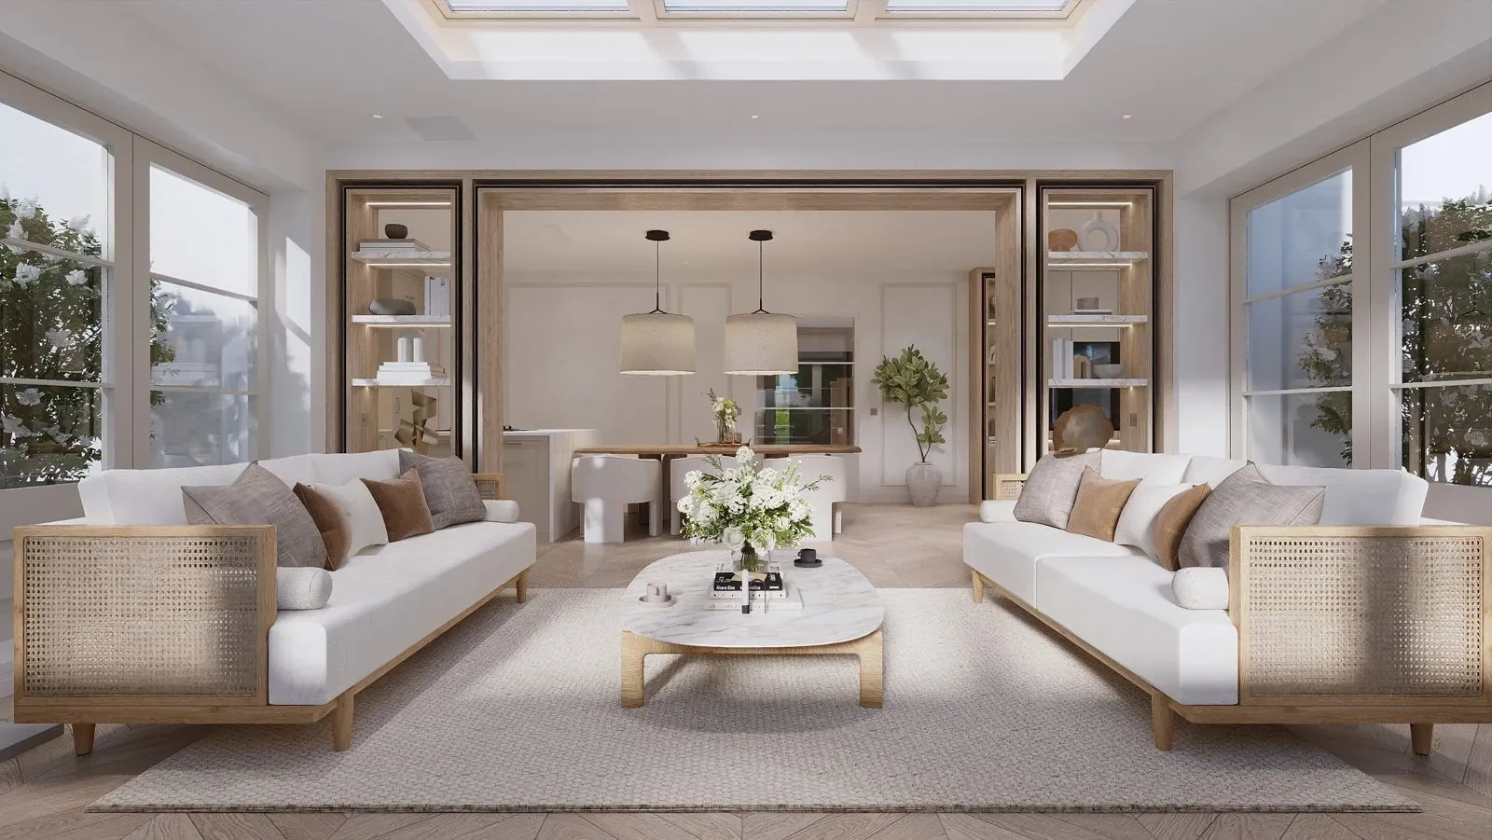
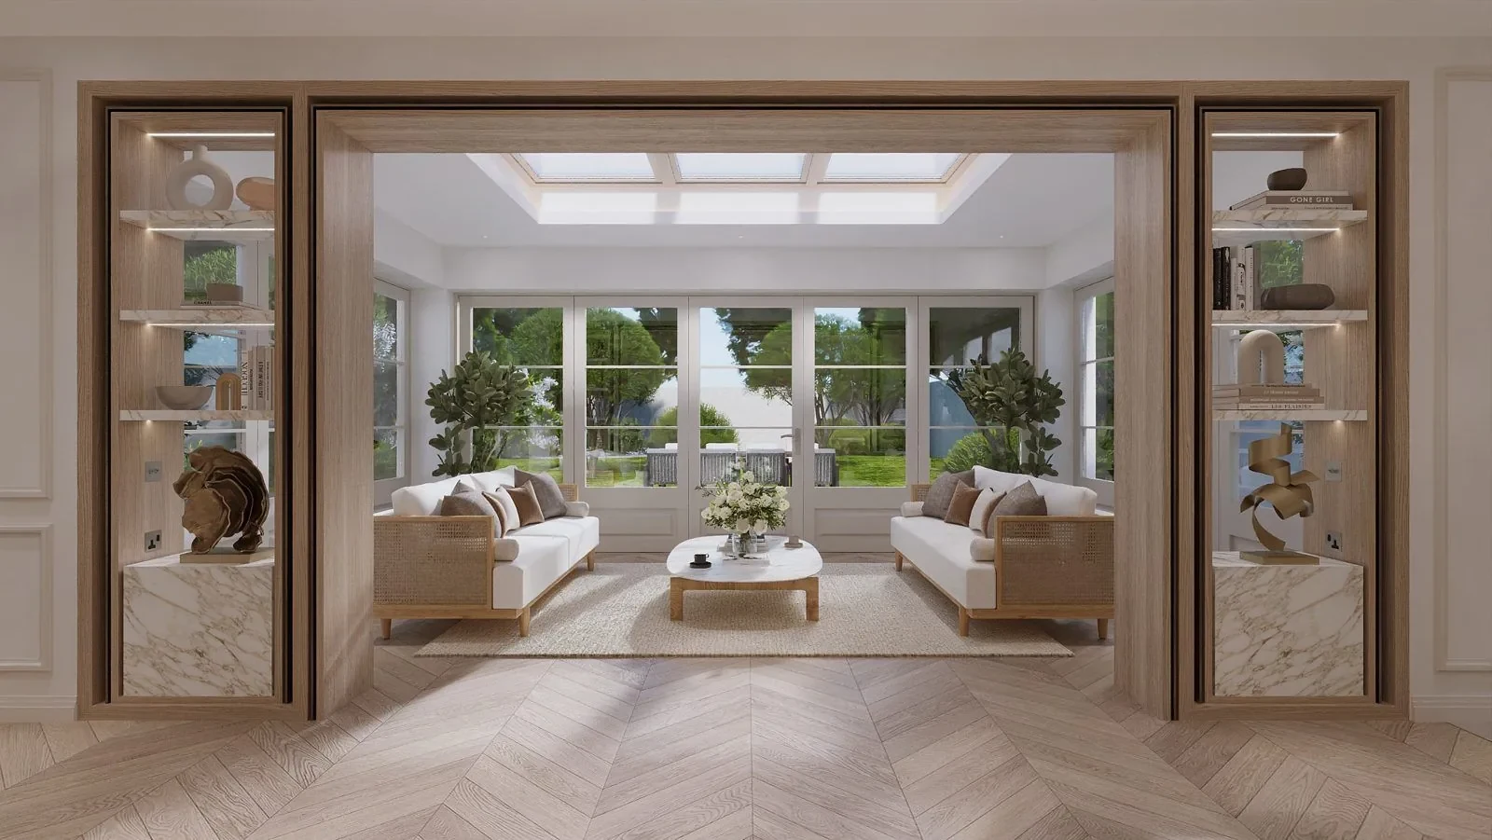
The design brings everyone together in open living spaces, whilst providing two further reception rooms that can be used for a multitude of purposes. A considered mix of materials creates a home that feels luxurious, yet homely.
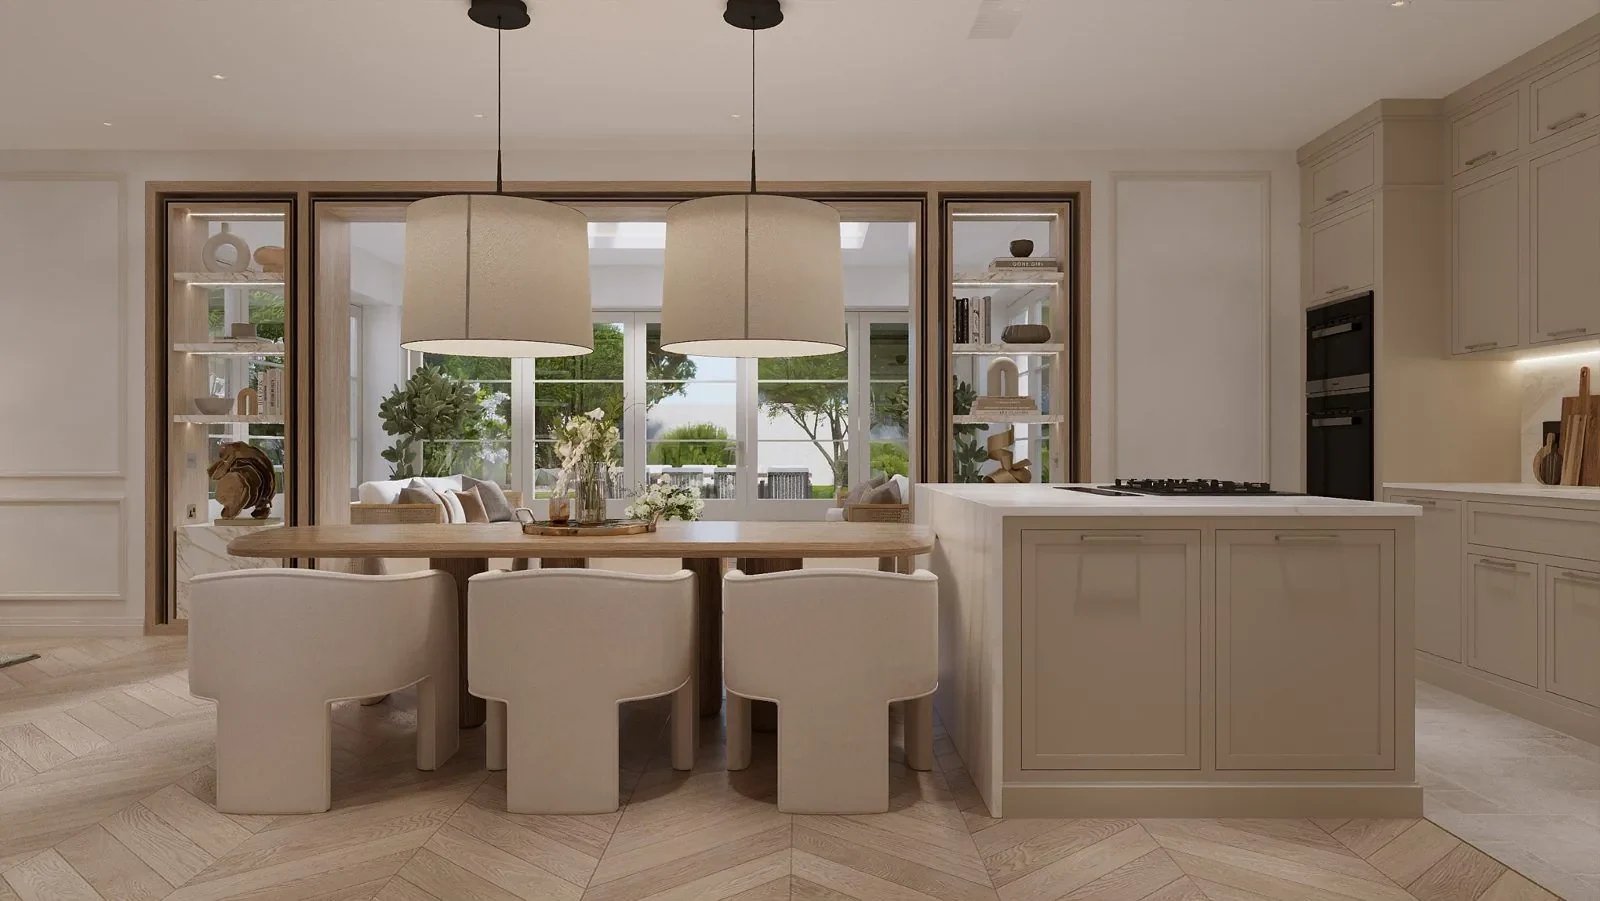
Some original features are worth celebrating; others can be reworked so the home finally suits the way you live. Knowing the difference is part of our job.
Period character & listed homes
Many of the UK's most beautiful homes are listed or sit within conservation areas. Original cornicing, fireplaces, sash windows and staircases set the rhythm of a room, and the interior should work with them.
Where a home is listed, changes may need listed building consent; we design interiors that respect the building's character and work alongside your architect and contractor, who manage the consents.
- Cornicing
- Fireplaces
- Sash windows
- Staircases
Designing for light & the seasons
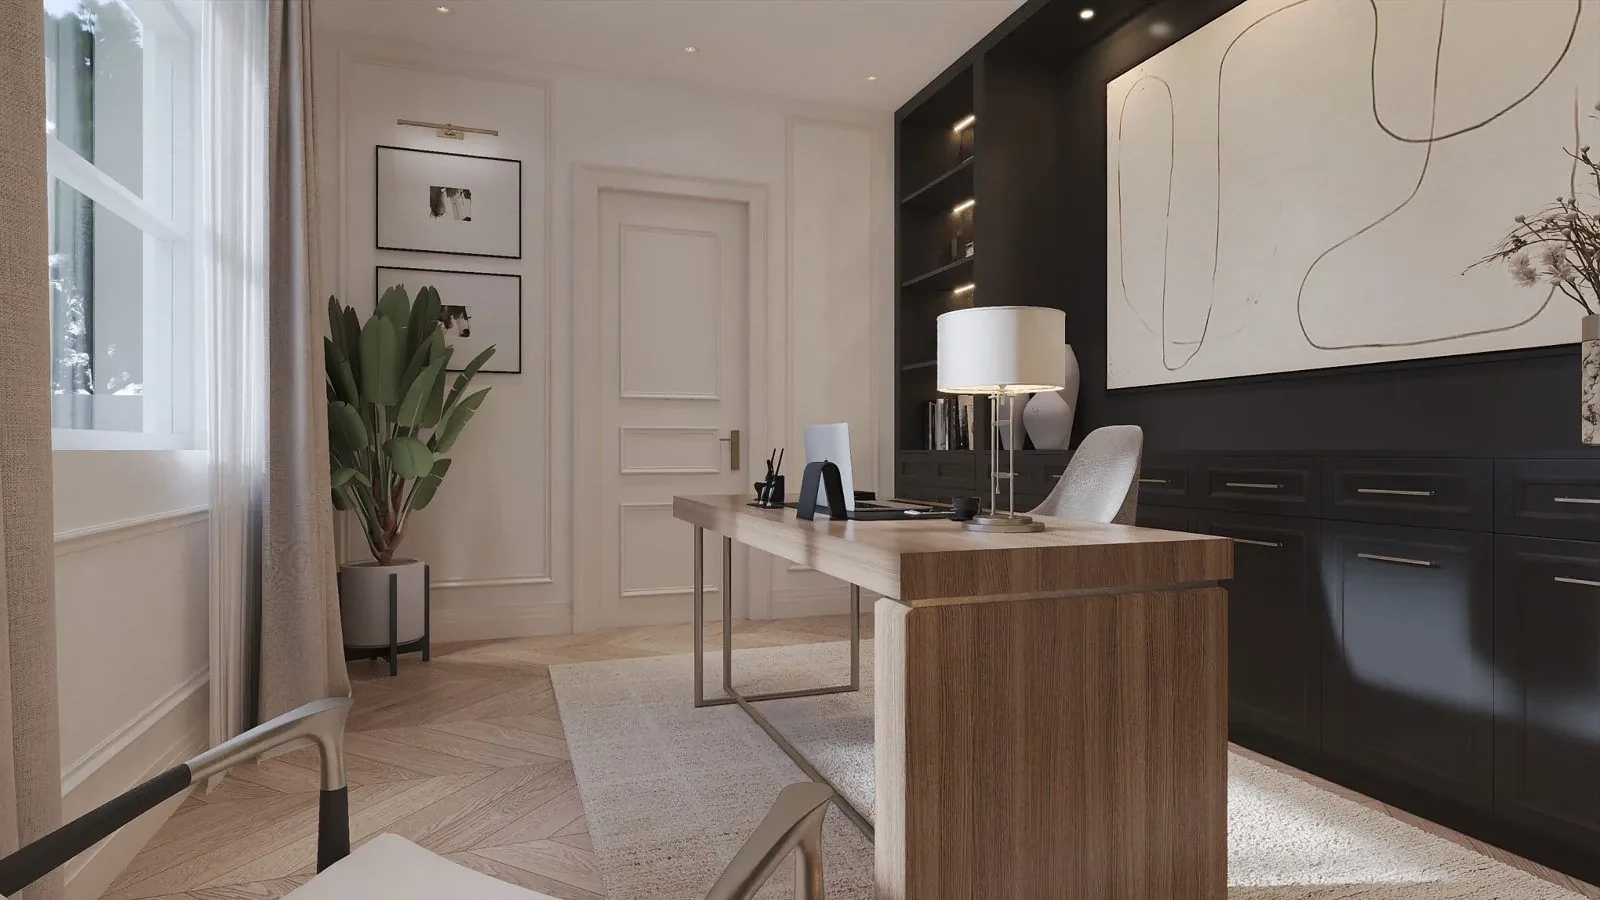
Light changes with every season, and a home should change with it. We favour warm whites over cool greys, and layer lamps and wall lights at different heights.
Winter
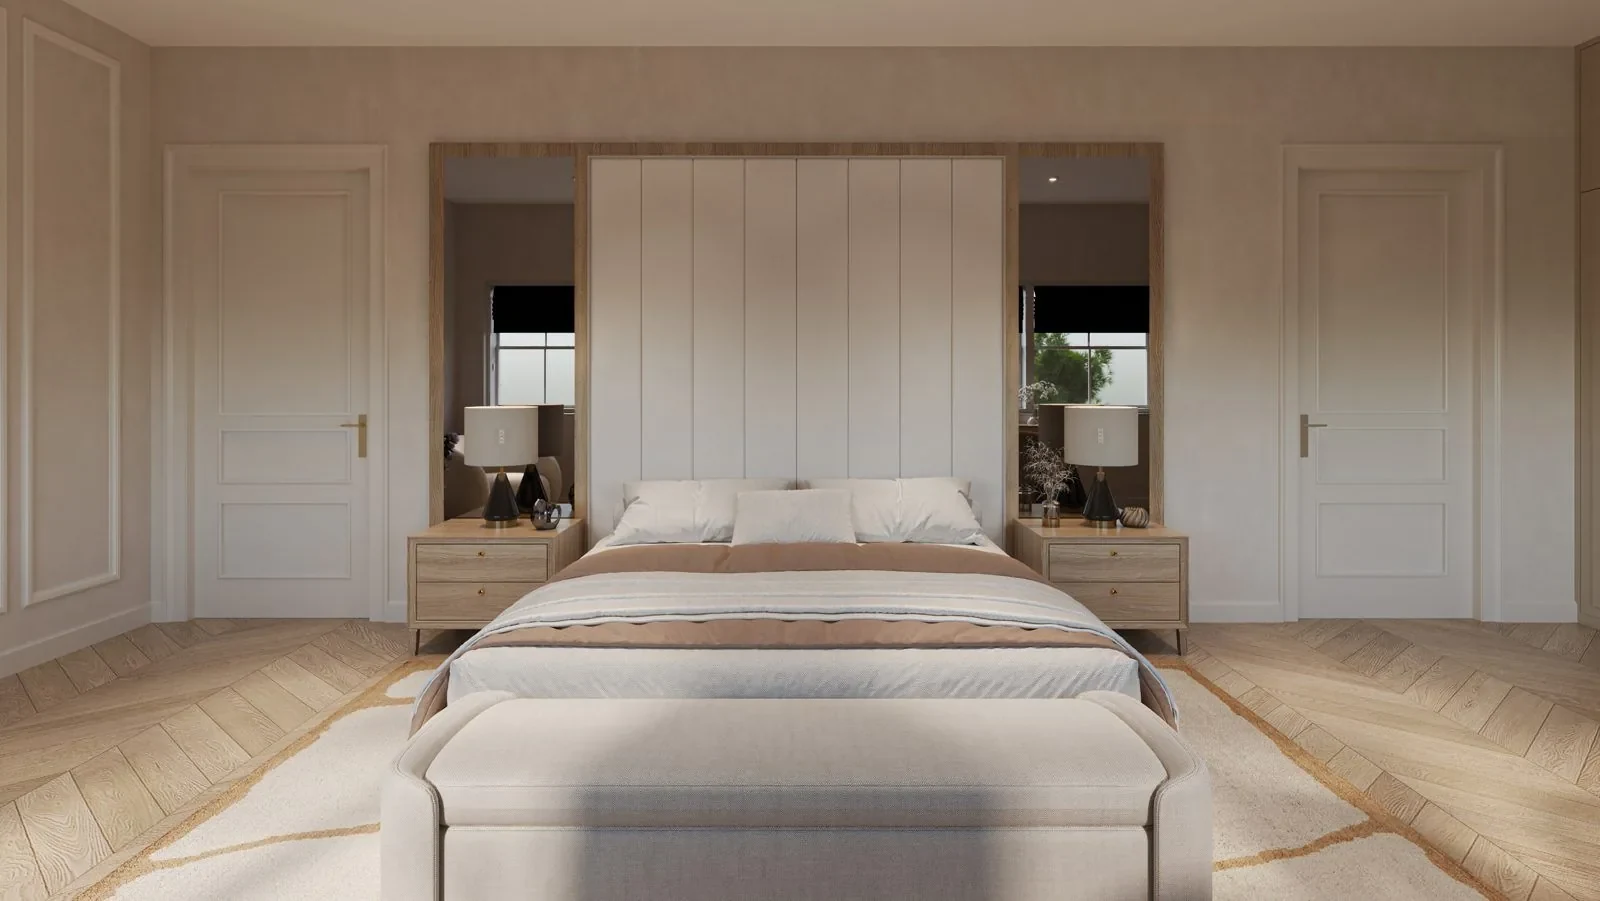
Fireplaces, rich textiles and softer lighting make winter evenings feel inviting.
Summer
Mirrors, glazed doors and garden rooms draw daylight deep into the plan and bring the garden indoors.
Materials & joinery from around the world
Working internationally gives our clients access to a world of materials, suppliers and manufacturers. You are never limited to what happens to be available locally.
Natural stone
From Italy and beyond
Furniture
Leading international makers
Bespoke joinery
Made to our designs
How we work with clients in the UK & around the world
Whether you live in the UK full time or look after your UK home from another country, the process is designed to be clear and personal. Meet the team behind the studio.
- 01
First meeting
In person or online, to understand your home, your family and how you want to live.
- 02
Planning & concept
Space planning, mood boards, 3D visuals and material selections.
- 03
Samples sent to you
See and touch every finish before it is chosen.
- 04
Drawings & specifications
For your architect and contractor, with our team on hand throughout the works.
- 05
Procurement & styling
Coordinated with local teams, so the home is complete and ready when you arrive.