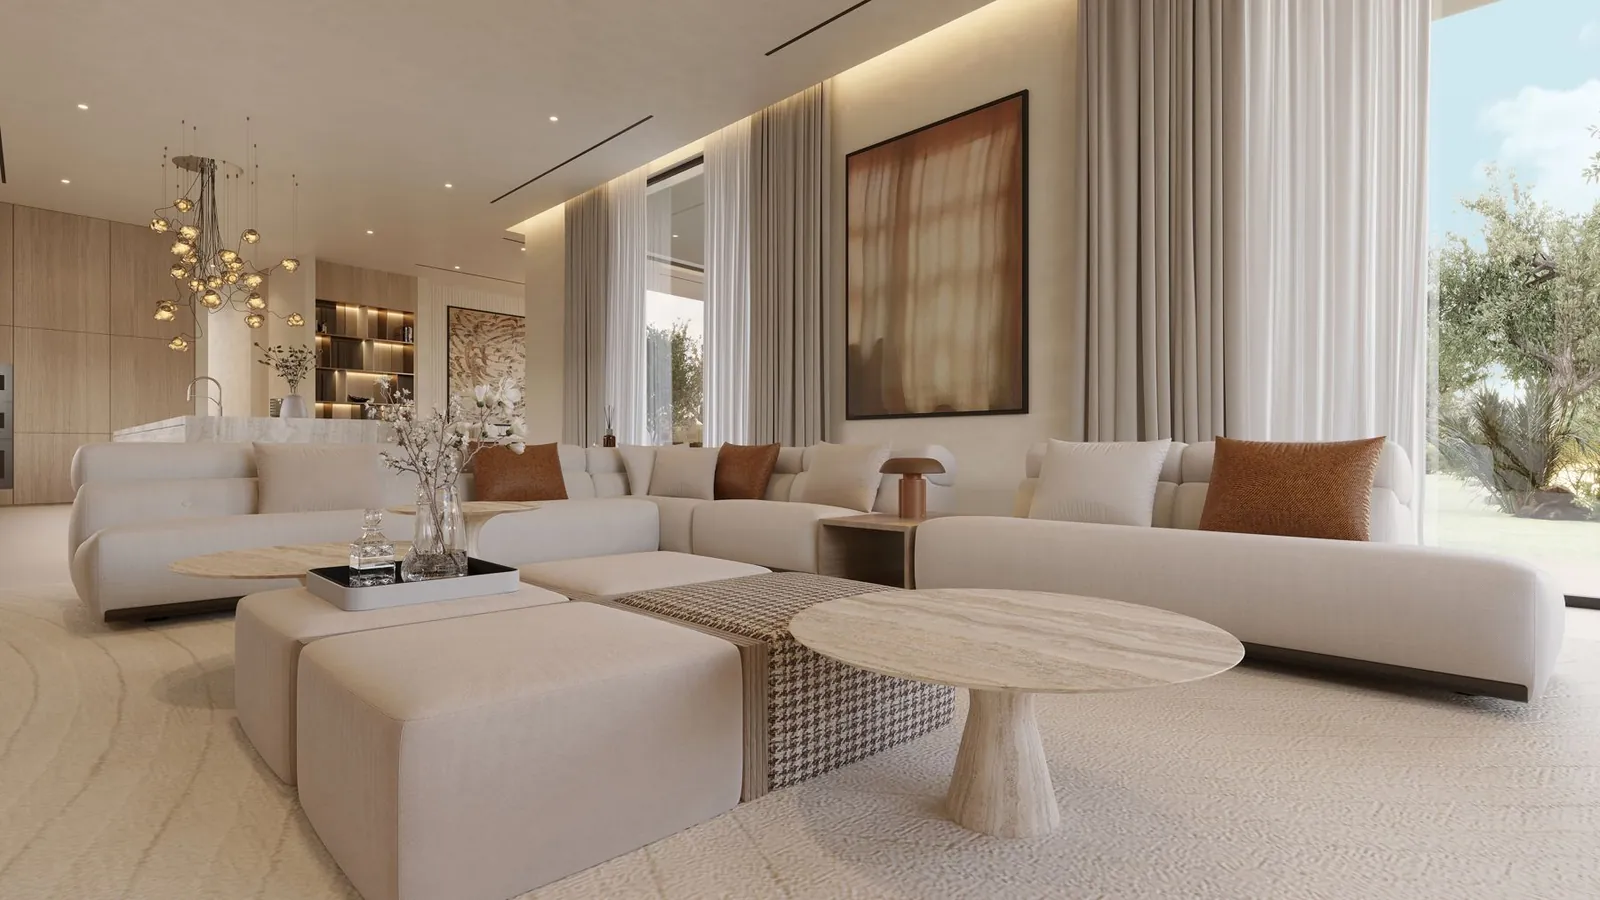
There is a particular quality to the light in Los Angeles. It pours through tall glazing, settles on pale floors and draws life out towards the garden for most of the year. For this family home in the city, that light became the starting point of the design.
The brief asked for a house that works on two scales. On one side, rooms grand enough to host: a double-height living room, a dining table for twelve and a kitchen built for company. On the other, quieter spaces where the family can simply be at home, away from the bustle of a busy household.
Large houses carry a particular risk. Volume alone does not create luxury, and a double-height room can easily feel more like a lobby than a living room. The real work lies in proportion, warmth and the finer details, and in making every room, from the entrance to the garage, feel as considered as the next.
Giving a large house a sense of intimacy
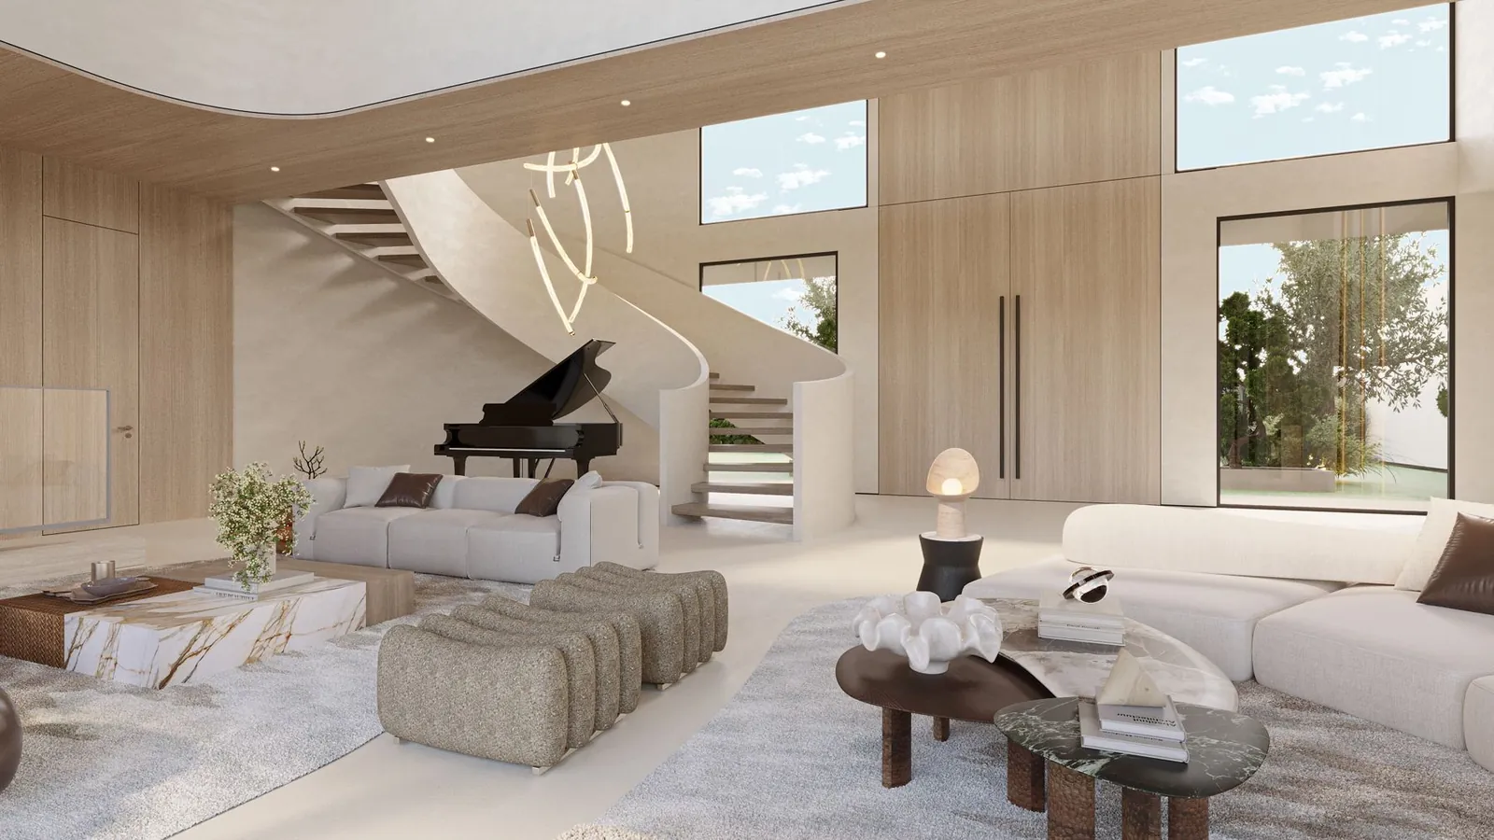
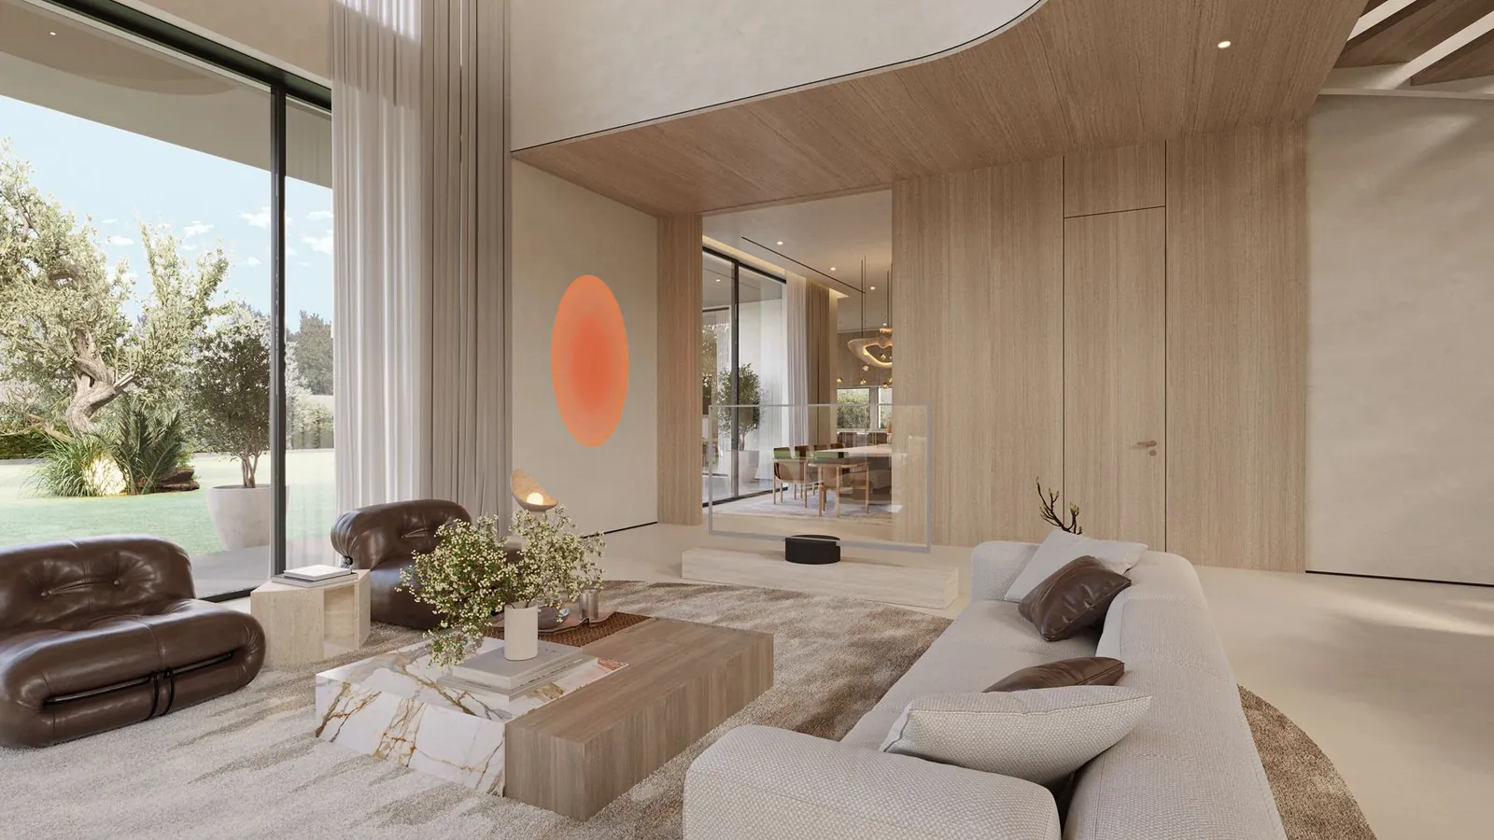
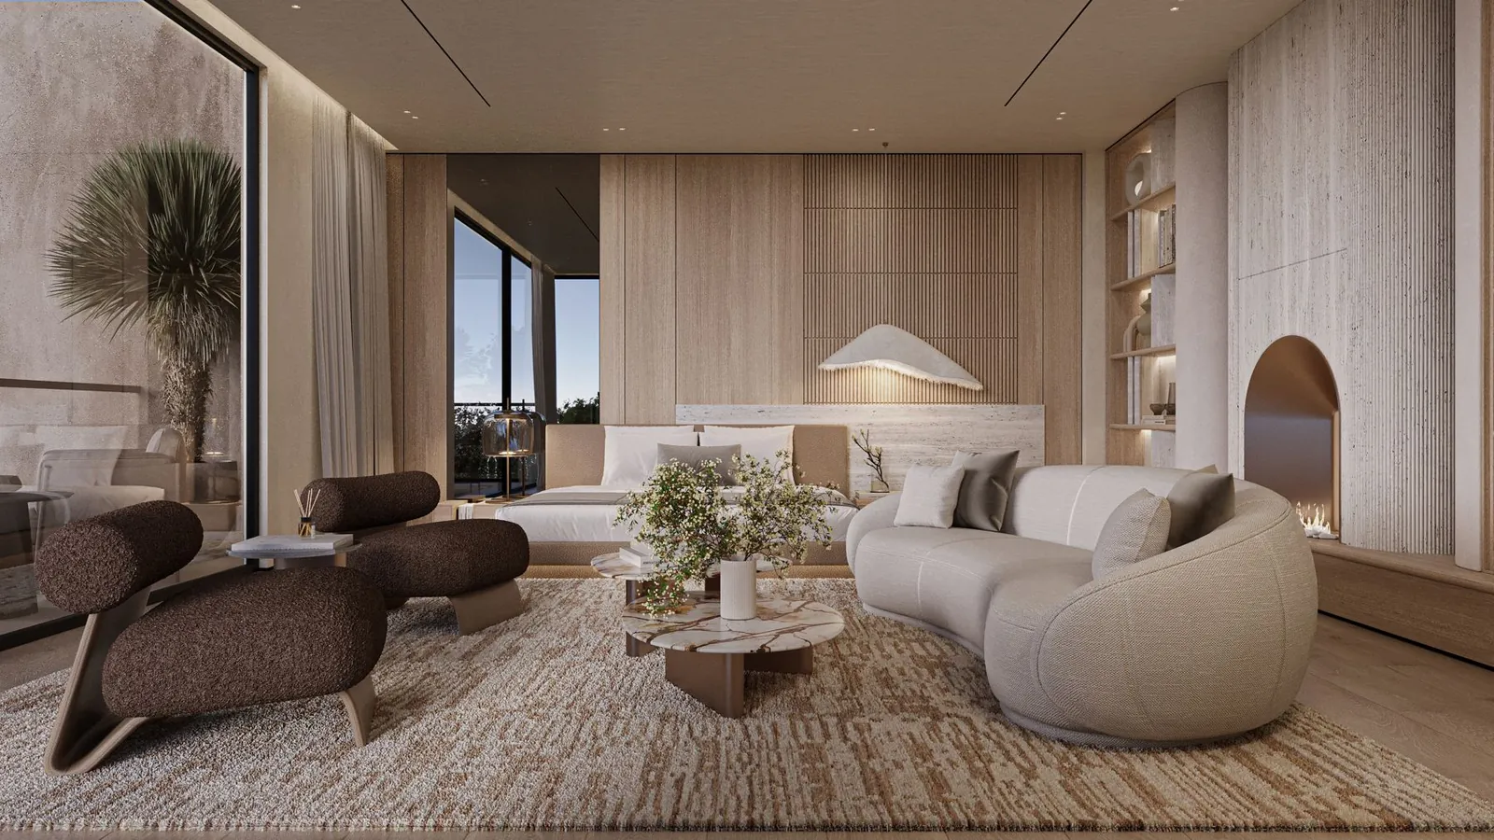
Our answer begins with the palette. Pale wood tones and soft neutrals carry the light through the house, while deep chocolate accents, in upholstery, joinery and small surfaces, give the eye somewhere to rest. The contrast grounds each room without ever making it heavy.
Furniture does the rest. Softly curved sofas and armchairs are arranged in close, conversational groups, creating rooms within rooms. In the double-height living room, this means a family of four can sit together in the evening without feeling lost in the space, while the same room opens out comfortably when guests arrive.
Lighting is layered for the same reason. Concealed lines of light trace the ceilings and joinery, wall lights bring a warmer glow at eye level, and pendants are hung low enough to bring the scale of a tall room back down to a human one. After dark, the house feels intimate rather than vast.
Generous in scale, but never too large to feel like home.
Rooms made for hosting
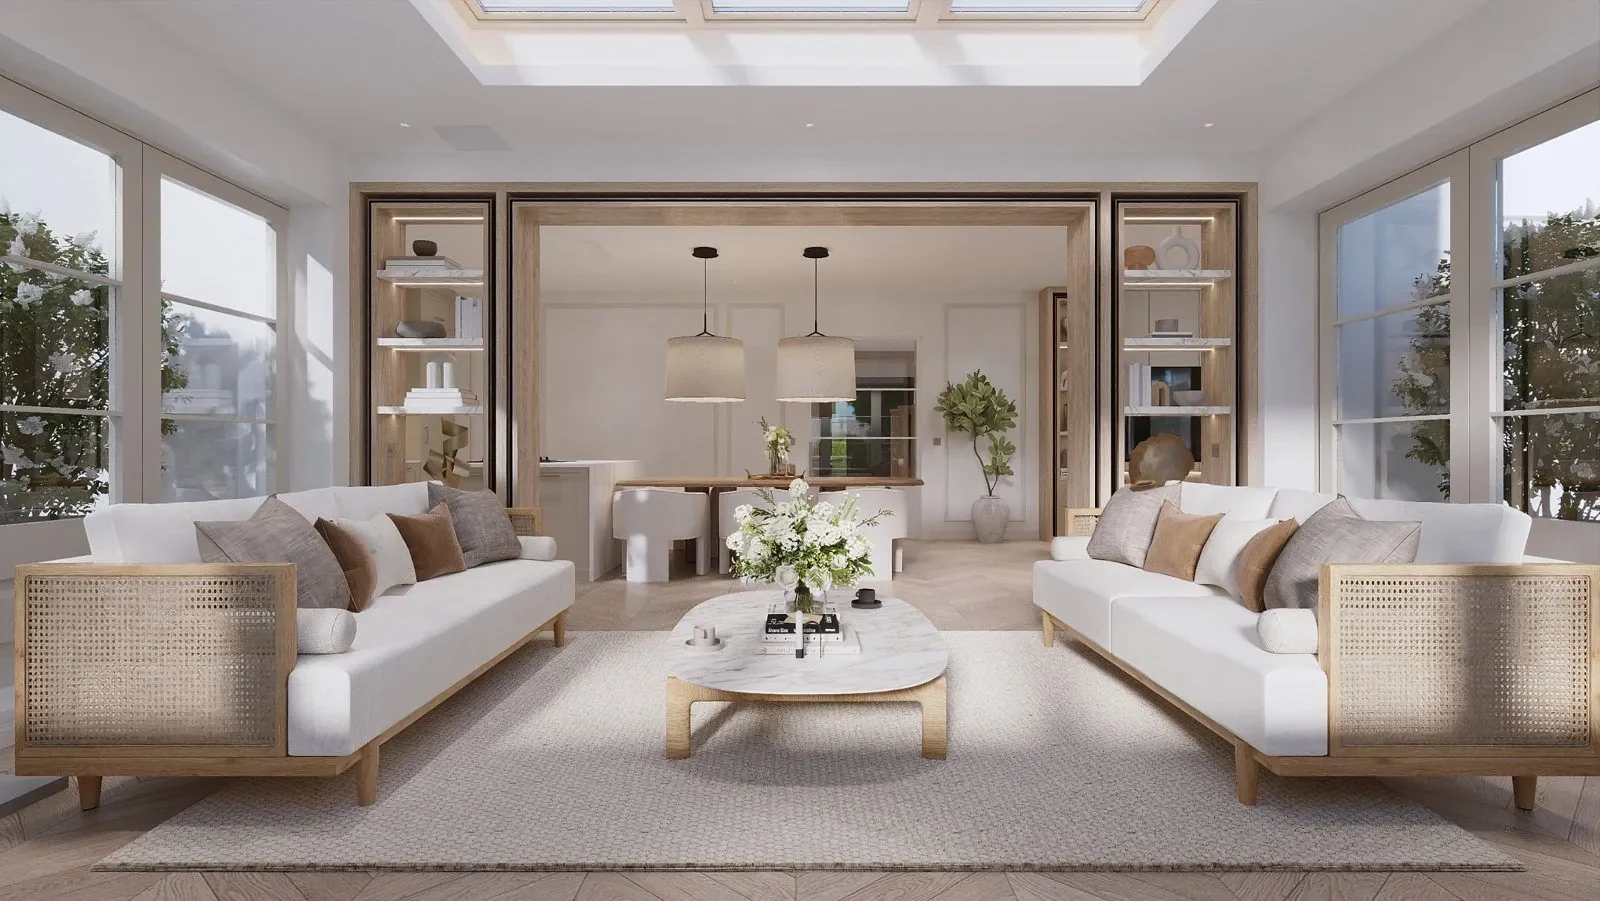
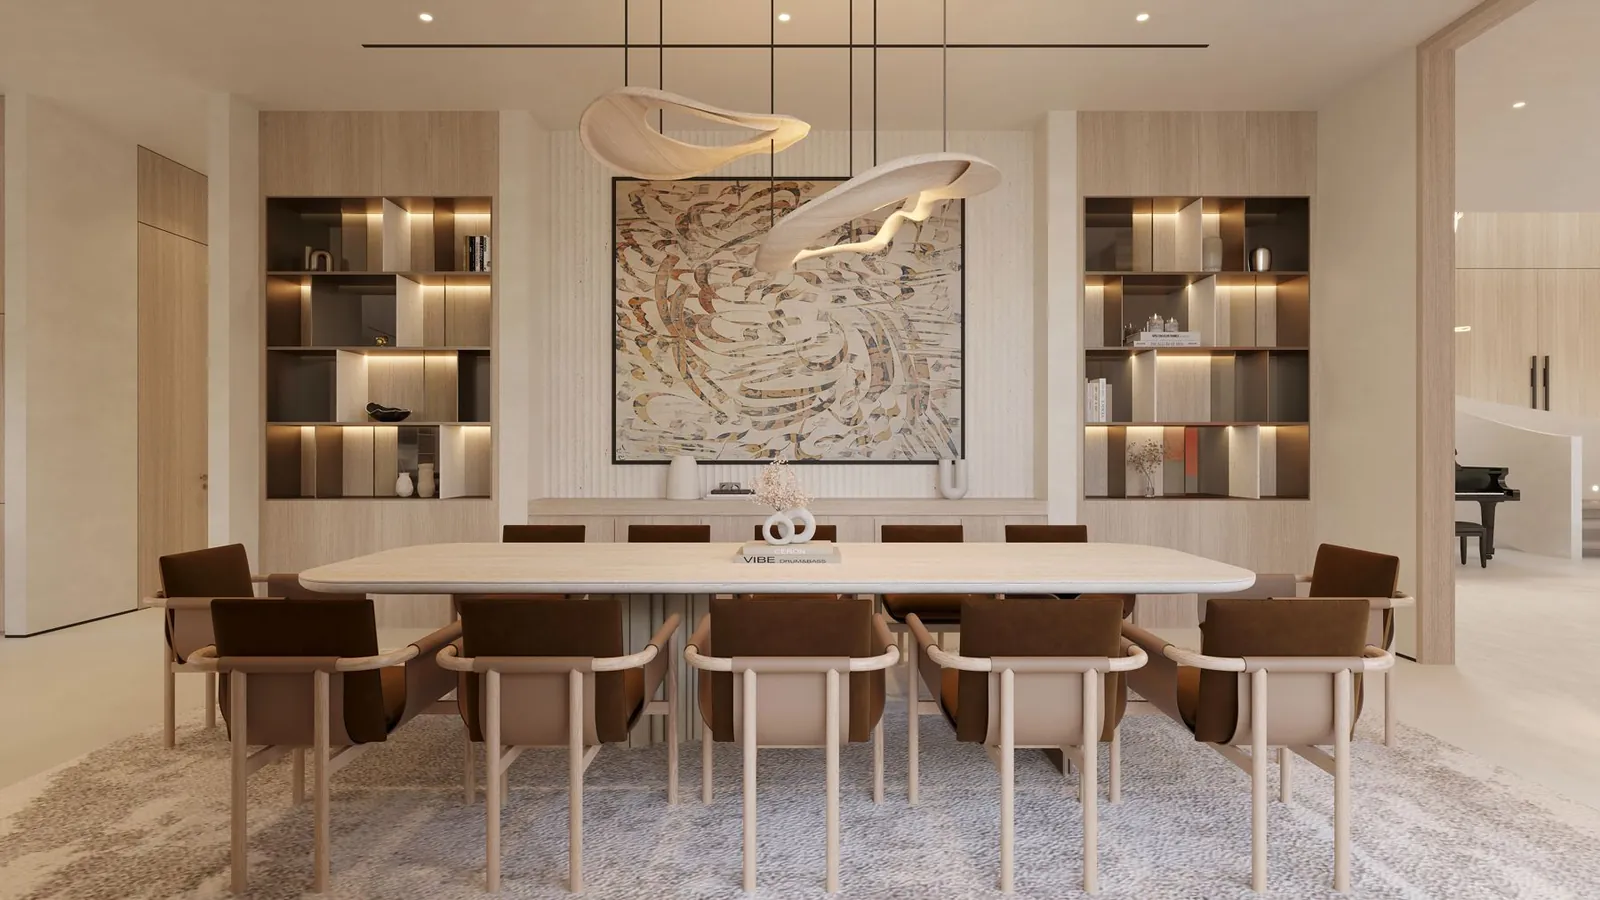
Entertaining shaped the ground floor. The dining room seats twelve beneath a single statement light, framed by display shelving that holds the family's collection of objects and glassware. It is a room designed for long dinners, with the table placed to catch the view of the garden.
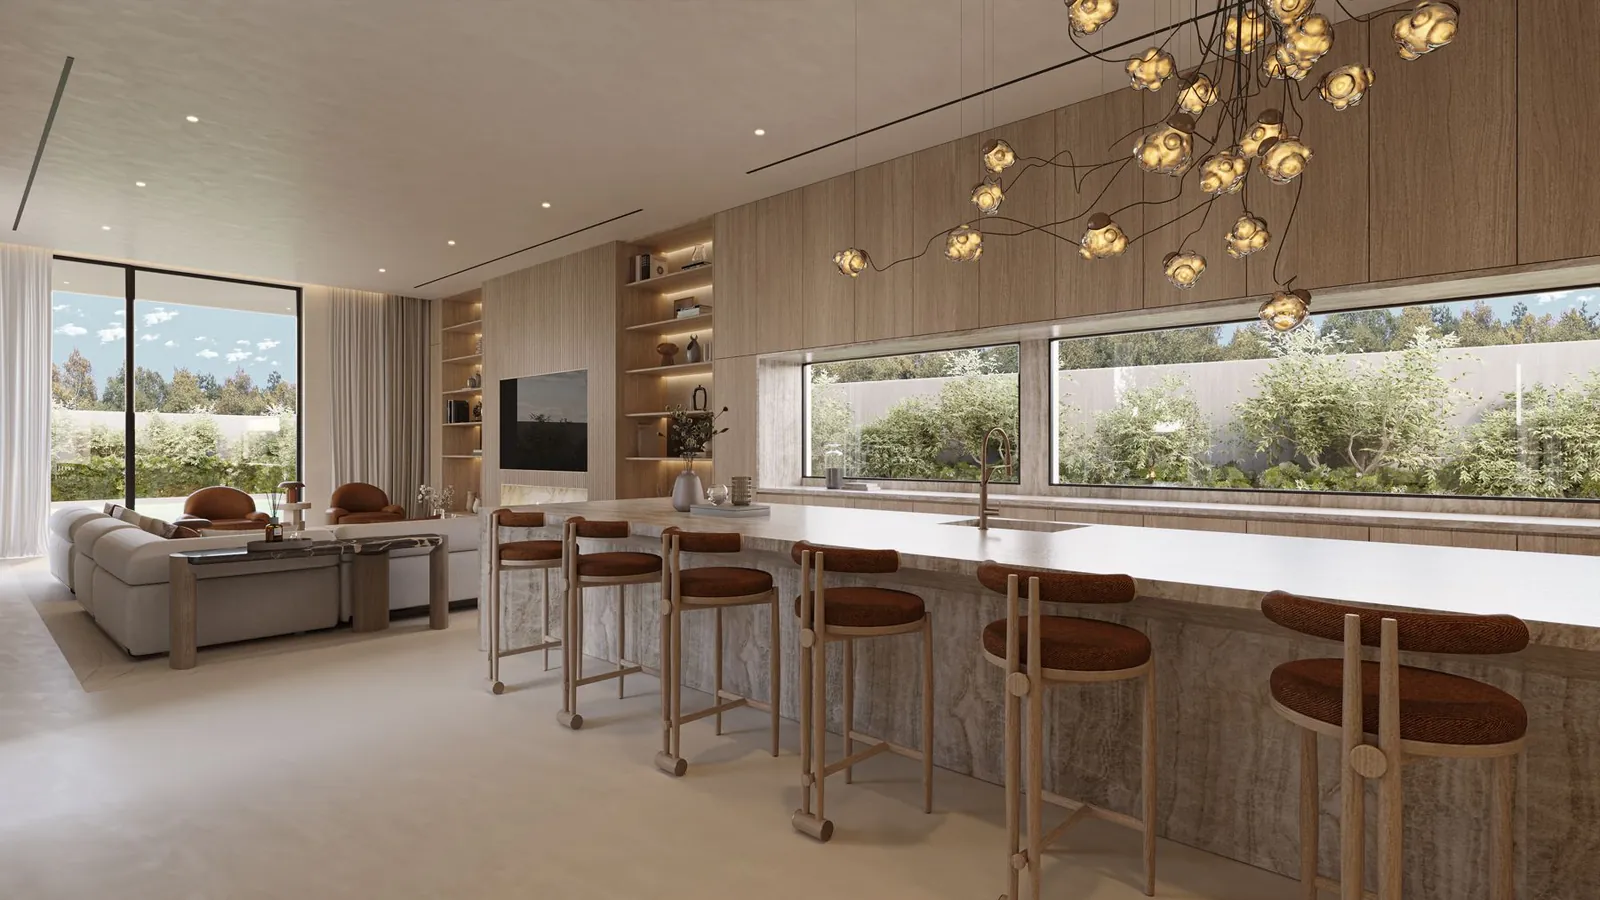
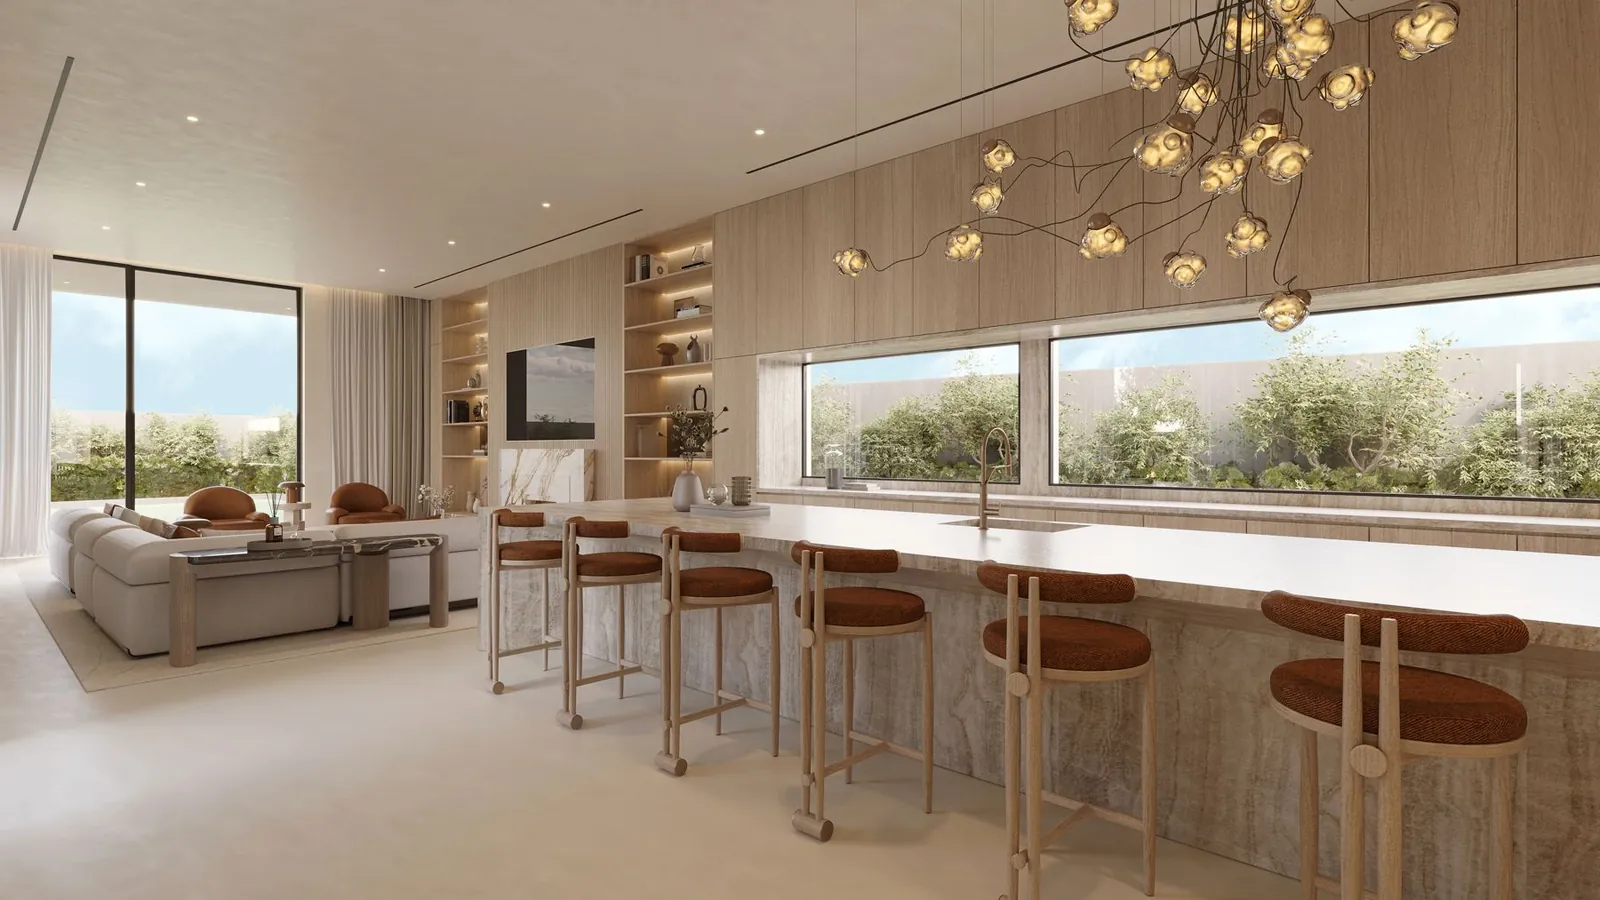
Beside it, the kitchen is planned around a long counter with bar seating that looks straight out to the garden. Whoever is cooking stays part of the conversation, and guests drift naturally between kitchen, dining room and terrace. The flow between these three spaces was resolved at the space planning stage, long before a single finish was chosen.
Beyond the rooms guests see
A home feels complete when the rooms guests rarely see are designed with the same care as those they do. In practice, this means carrying the same palette, joinery language and lighting principles into every space, and designing each one around the way the family will actually use it.
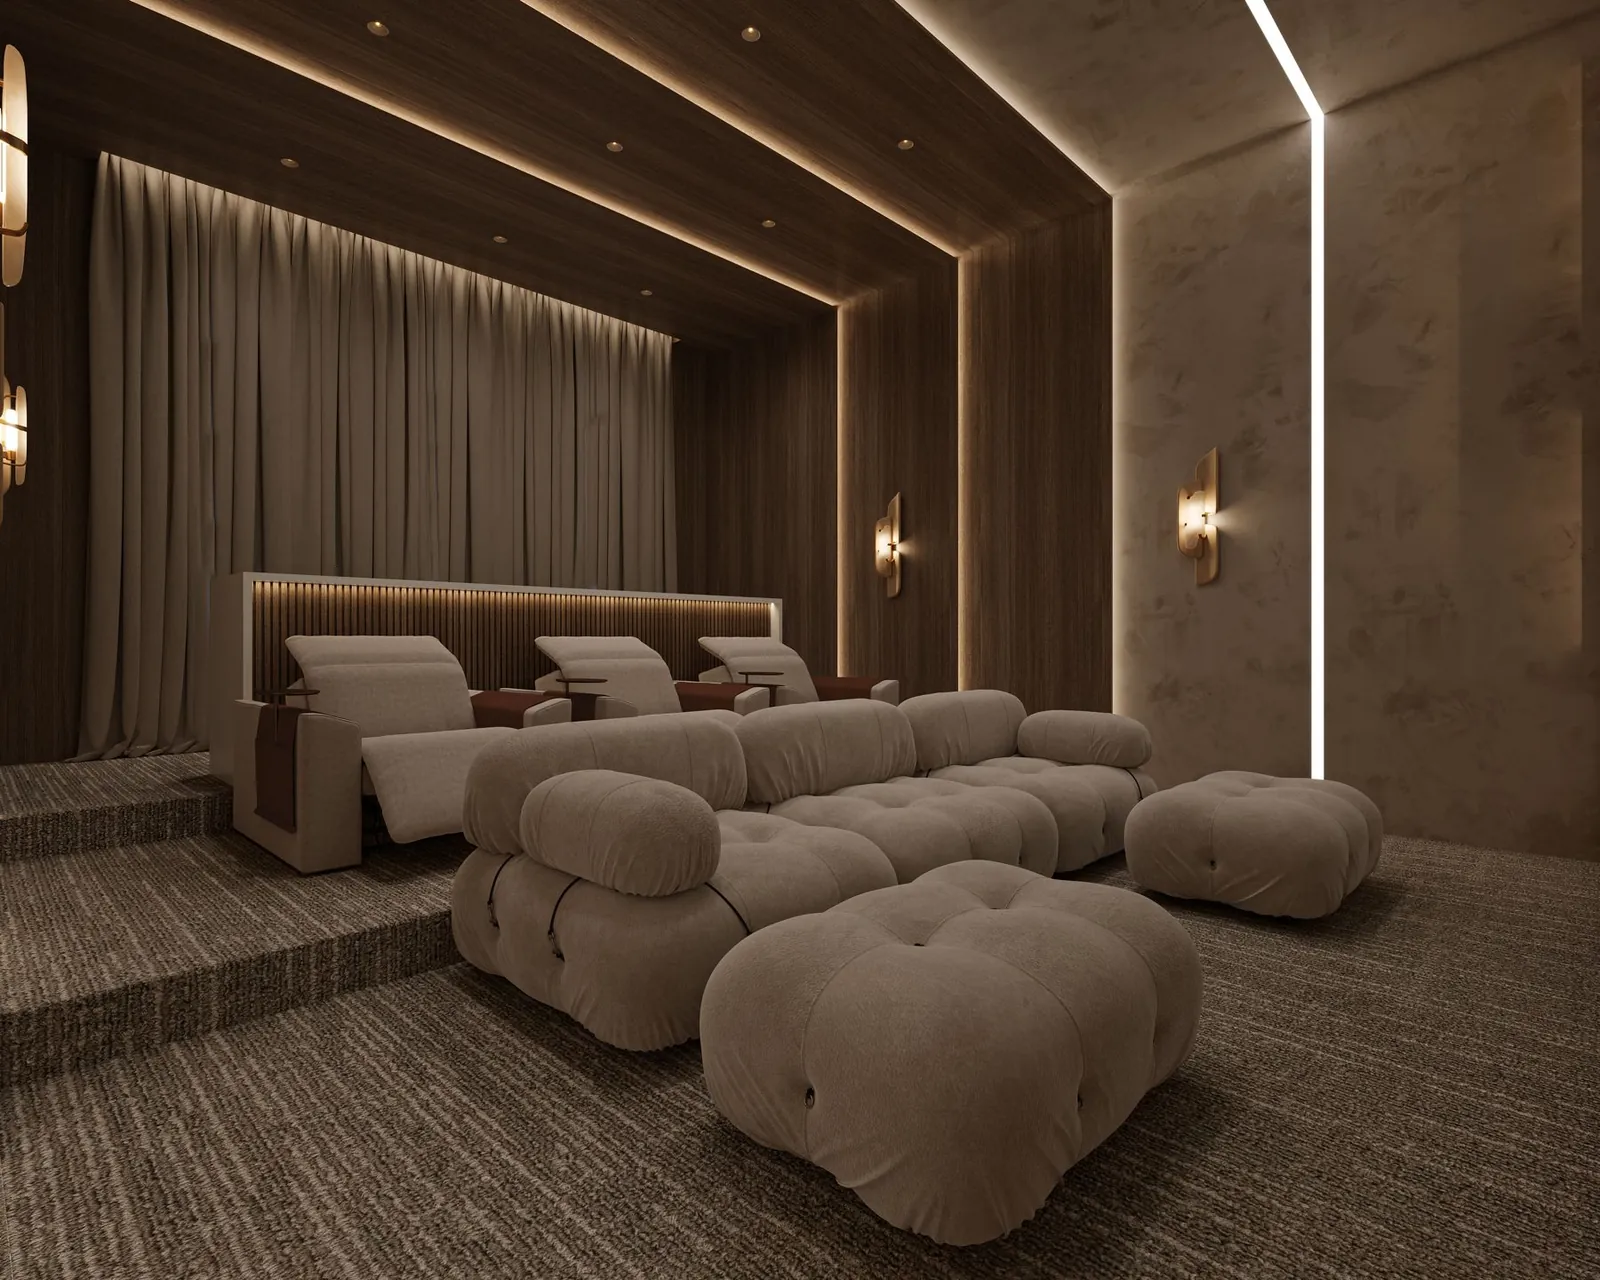
The cinema room is a good example. Deep, curved seating wraps around the screen, wall lights dim to a soft glow and darker finishes allow the picture to take over, creating a room that feels like a private screening room rather than a converted spare bedroom.
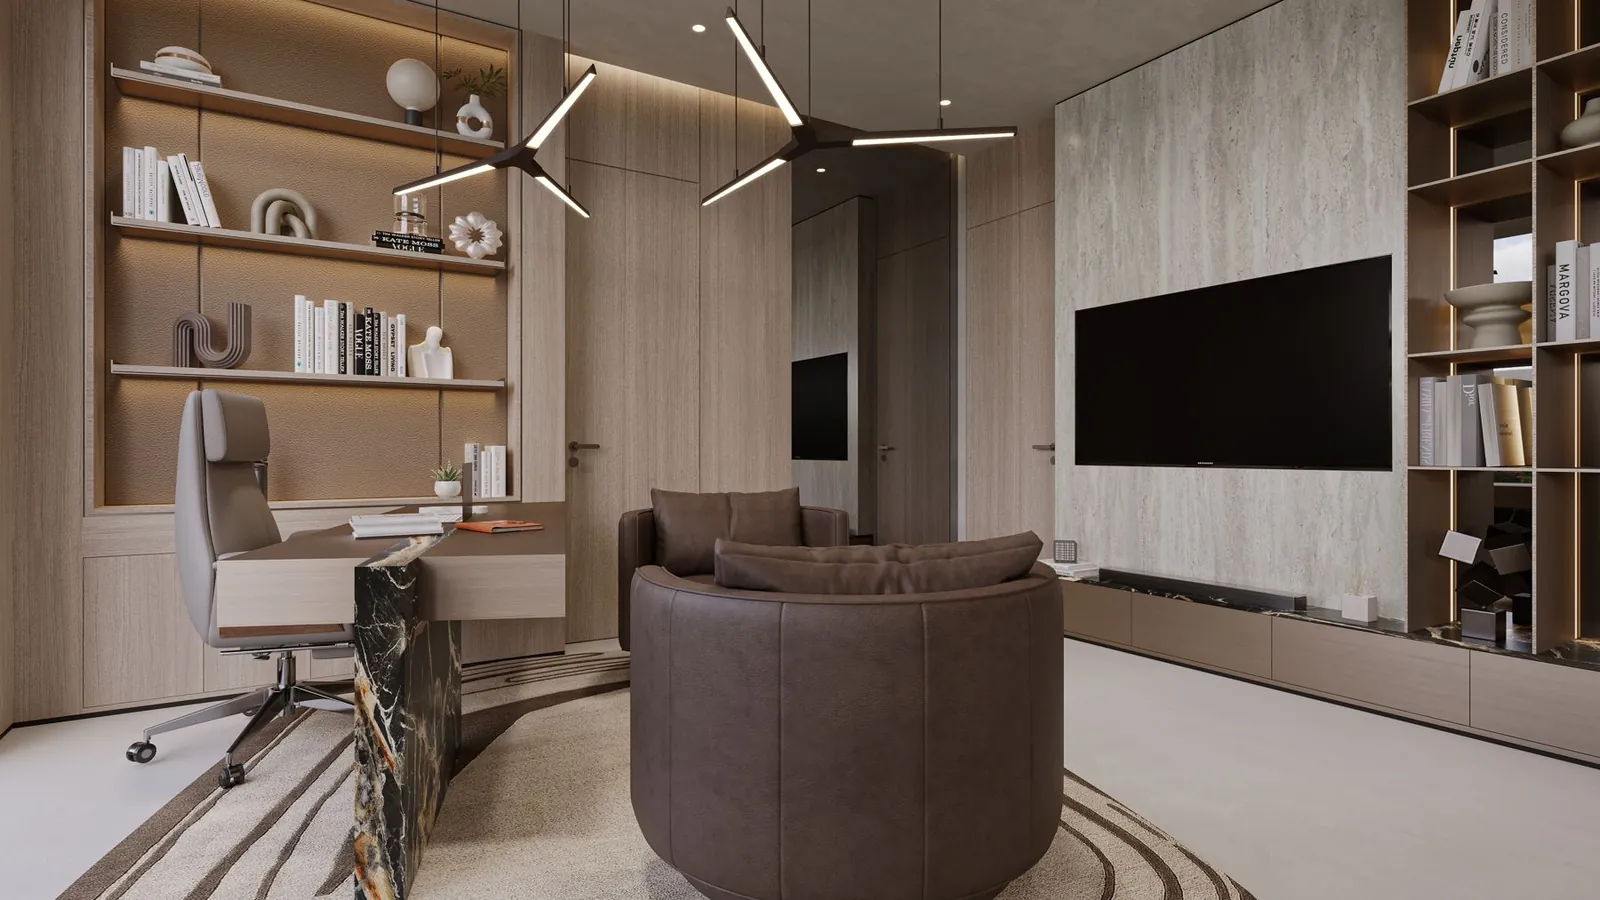
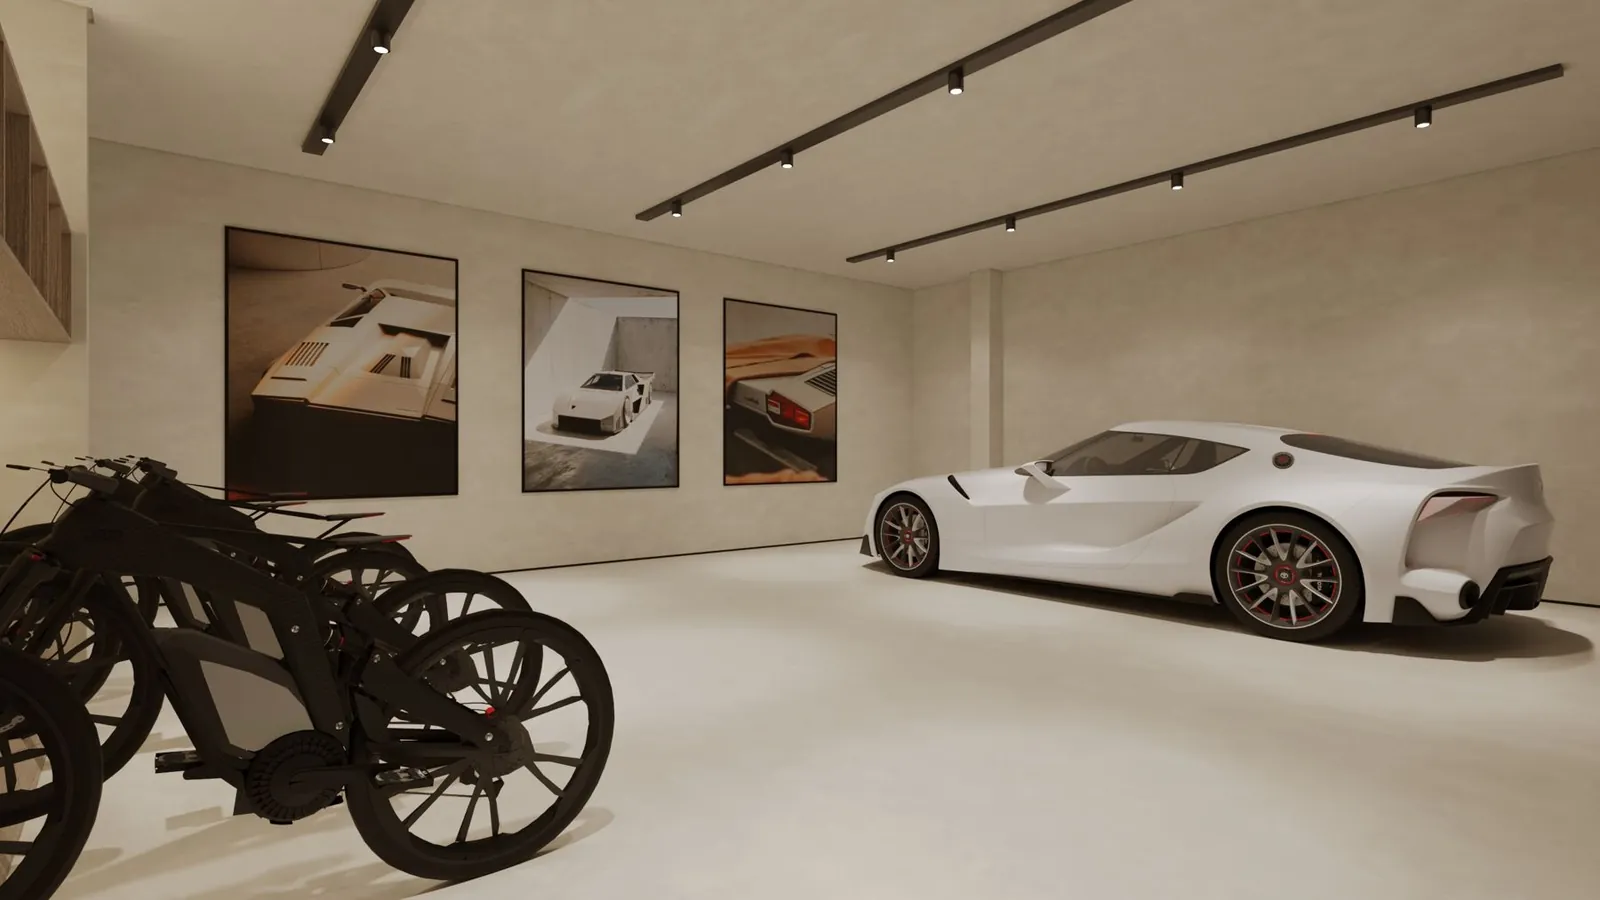
The study takes a quieter approach: walls lined with shelving designed for the family's books and objects, and a lounge chair set apart from the desk for reading. Even the garage has been treated as a gallery, with framed artwork, considered lighting and space to display the family's cars as part of the collection.
A principal suite to retreat to
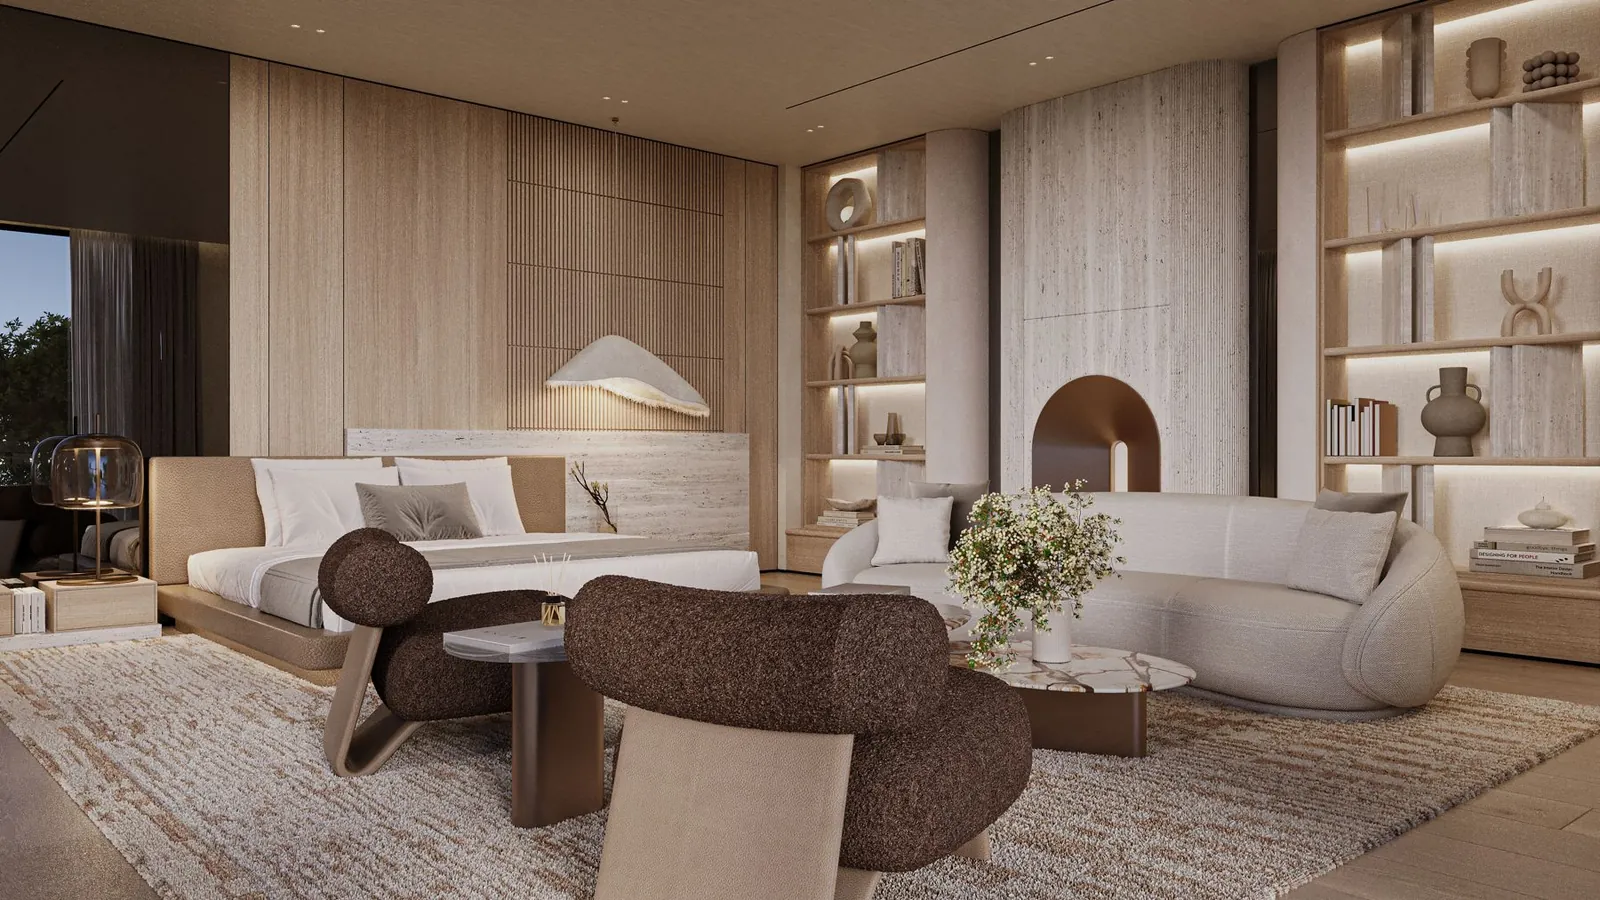
Upstairs, the pace changes. The principal bedroom is designed as a suite, with its own lounge area of curved armchairs and a soft rug, where the day can end quietly before it ends in bed.
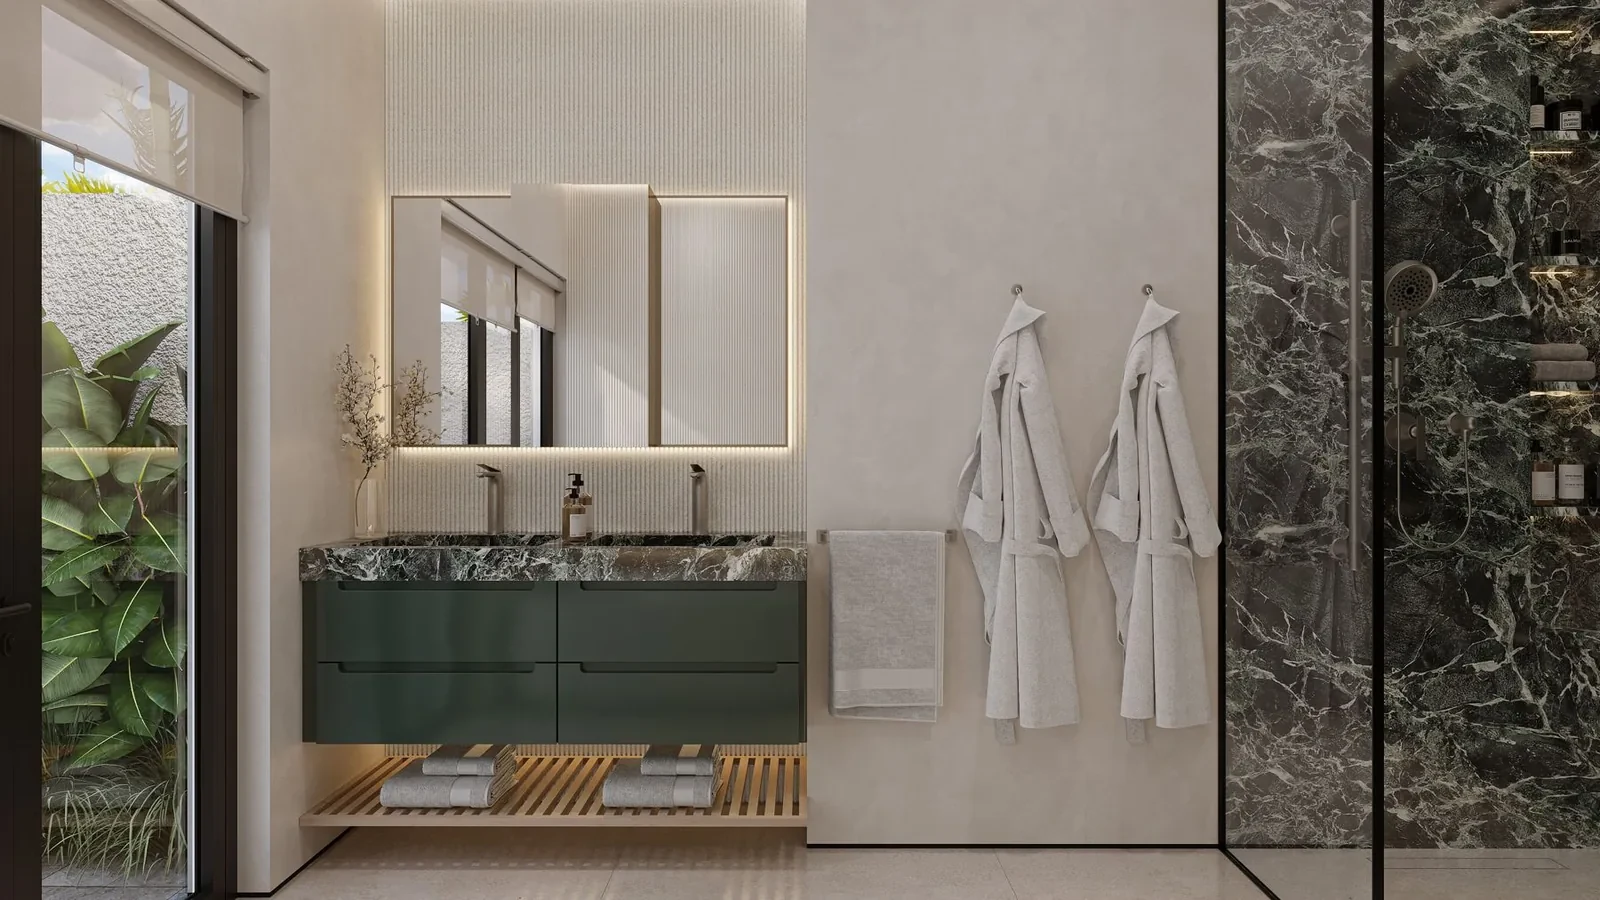
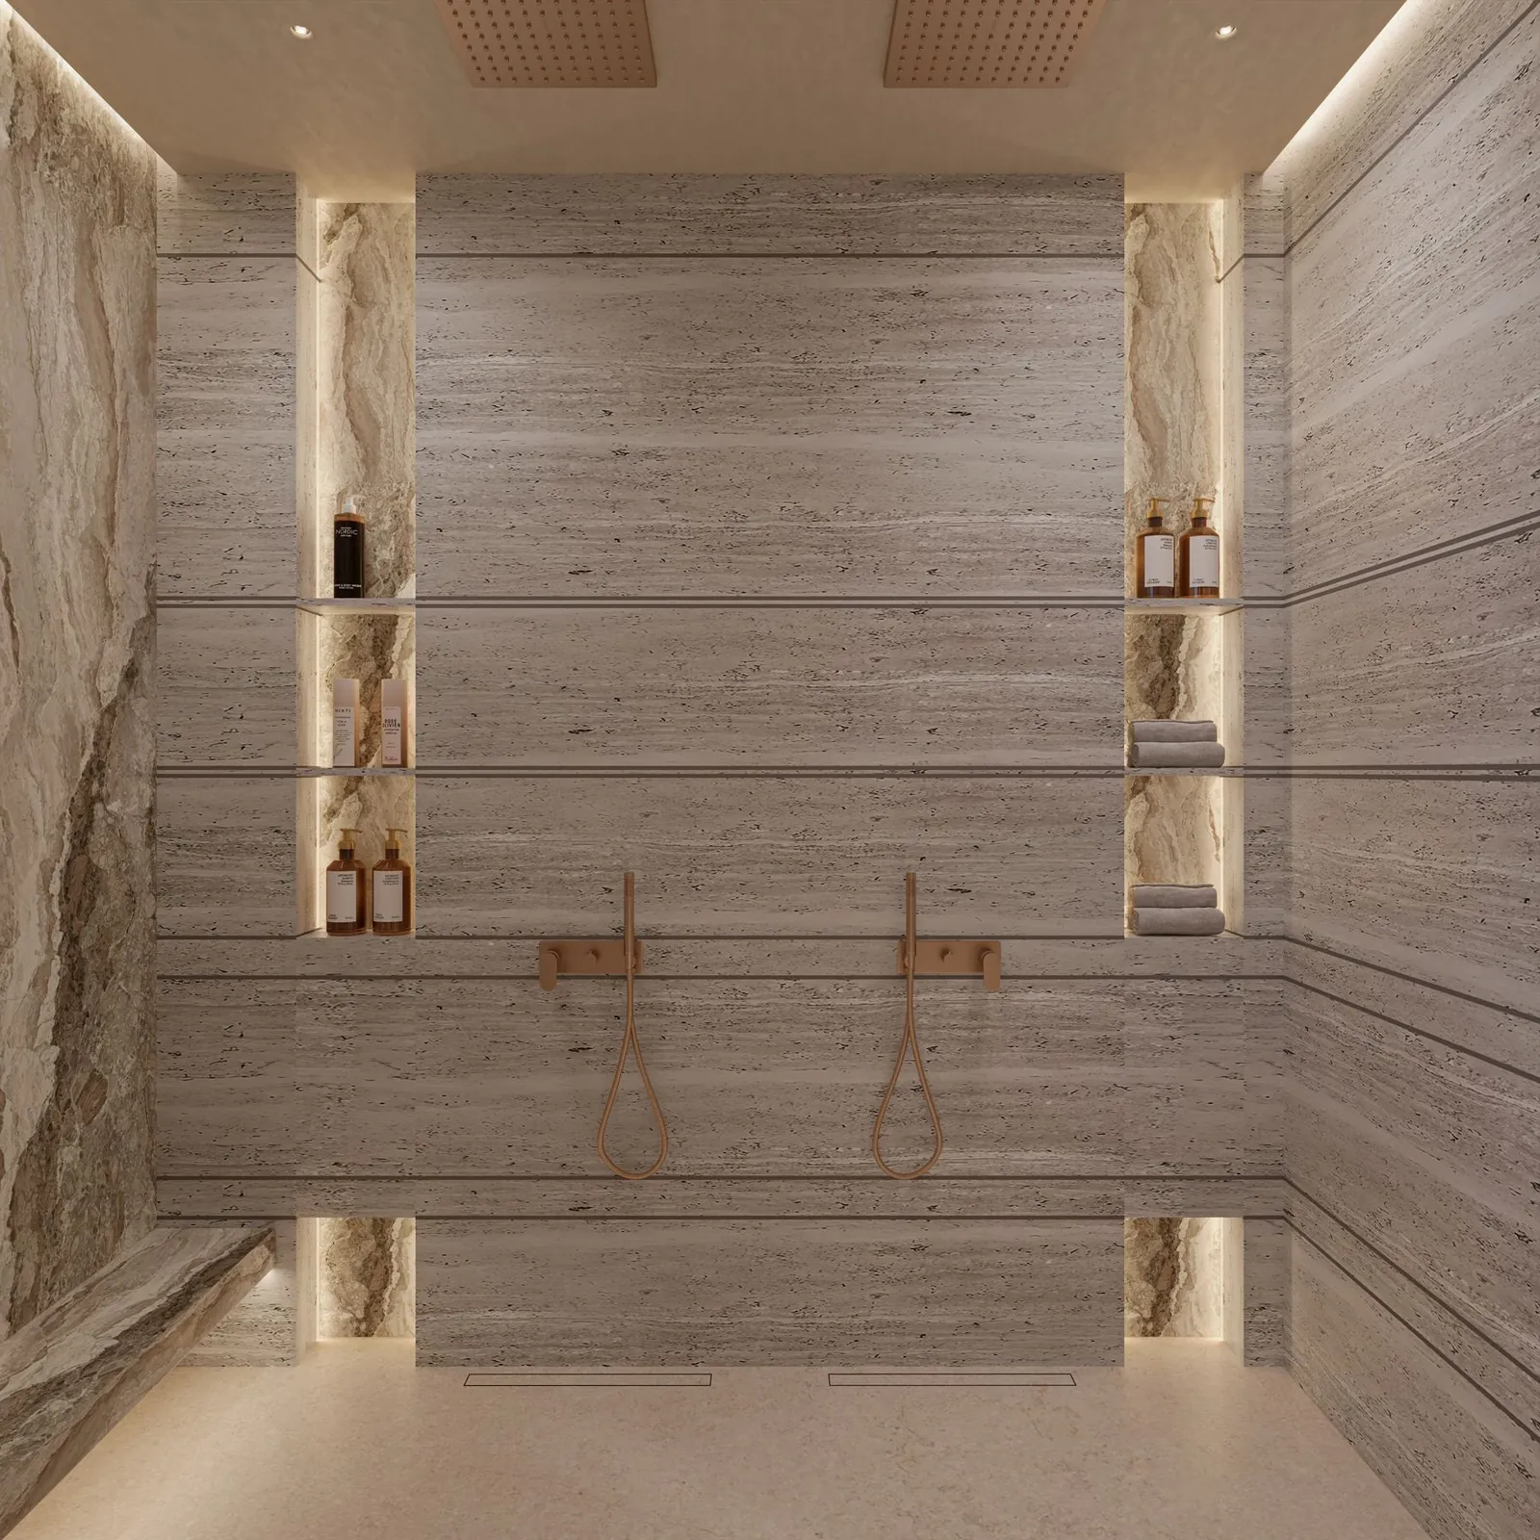
The bathroom continues the mood, with softly concealed lighting and a calm material palette. It is here that the finer details matter most: joinery made to our designs for the space, light that flatters rather than dazzles, and furniture chosen for how it feels at the end of a long day.
Our process, from first meeting to final styling
Every ELE project follows the same seven stages, wherever the home is. For clients in California, meetings take place online or in person, samples travel to you, and you see and approve every room before anything is built.
- 01
Discovery
A series of discovery meetings, in person or online, together with our discovery form and the images you love and dislike. A site visit is arranged where the project calls for one. Together, these become the design brief.
- 02
Space planning
Layouts, walls and openings, furniture plans and an initial mood board for atmosphere, colour and light. Layouts can take up to a couple of weeks. You can also walk through your plans at life size: we project them at 1:1 with dummy walls in a dedicated space in Dubai, and some international clients travel to experience them.
- 03
Concept design and 3D
A detailed mood board, physical sample boxes shipped to you in California, an initial budget estimate and 3D visuals / CGI renders of every room, including floors, ceilings and lighting, until you can see your home with confidence.
- 04
FF&E and materials
A full specification of every item and finish. Each material carries a reference code that is cross-referenced on the drawings, giving your contractor what is needed to price the works accurately.
- 05
Design drawings
Our design drawings set out the design intent. The floors and ceilings are issued first, allowing your MEP contractor to quote and prepare shop drawings sooner, followed by the complete set covering elevations, joinery, doors, lighting and finishes.
- 06
Design supervision
Tender review, contract and shop drawing review, sample approvals, regular site visits and weekly meetings and reports until completion.
- 07
Procurement
Sourcing and ordering, with suppliers paid directly by you, followed by placement and styling down to the finest detail.
How we work with contractors in the US
The first question most of our US clients ask is how a studio based in Dubai works with a builder in California. The answer lies in two things: complete, clear documents, and staying closely involved from the first tender to the last day on site.
Your contractor is local. Licensed in your state and familiar with local building codes, your contractor remains responsible for construction, permits and approvals, working alongside your architect or engineer where the project needs one. Our role is the design intent: how the home should look, feel and fit together, down to every finish.
Contractors price the same design. Because every material is specified and coded, every room is shown in 3D, including its floors and ceilings, and the design drawings are complete, contractors can price the works on a like-for-like basis. We review the tenders with you, helping you compare bids clearly before you appoint anyone.
We stay involved during the works. We review the contract and the contractor's shop drawings against our design, approve samples, visit site and hold weekly meetings with written reports, with calls and emails whenever they are needed. When a question arises on site, the answer comes from the team who designed the room.
Furniture and finishing. Our procurement team sources and orders furniture, lighting and accessories, with delivery to California considered at the selection stage. You pay suppliers directly, keeping every price transparent, and the team returns at the end to place and style each room.
Luxury interior design in Los Angeles is not about importing a look. It is about understanding a place, its light, its pace and its love of life outdoors, and shaping a home that belongs there while remaining entirely personal to the family who lives in it.
For this house, that meant warmth at scale, rooms planned around real rituals and a level of detail that carries from the front door to the garage. It is the same approach we bring to every home we design, whether it sits in Dubai, London or the hills of California.