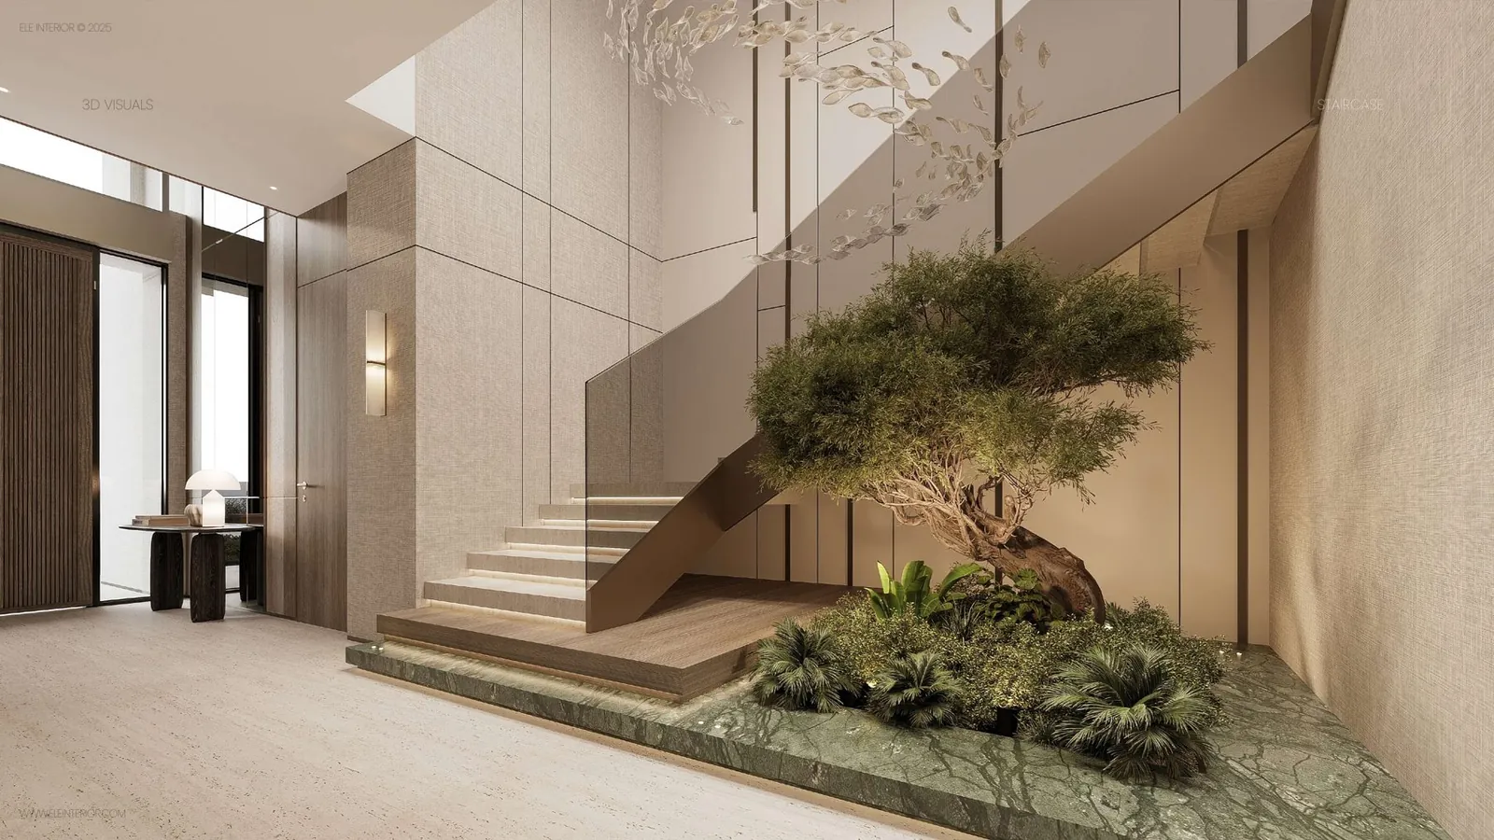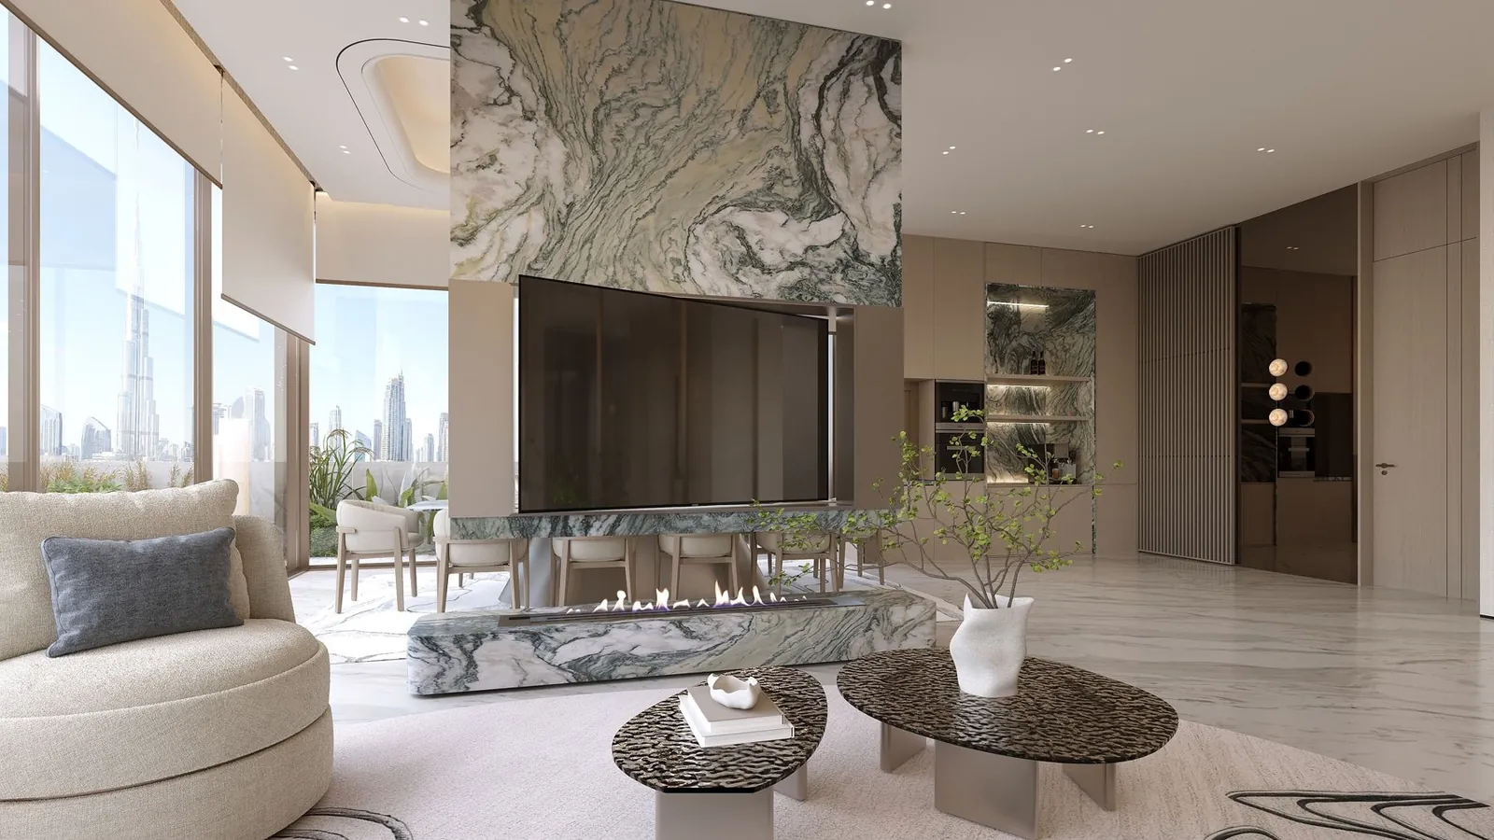
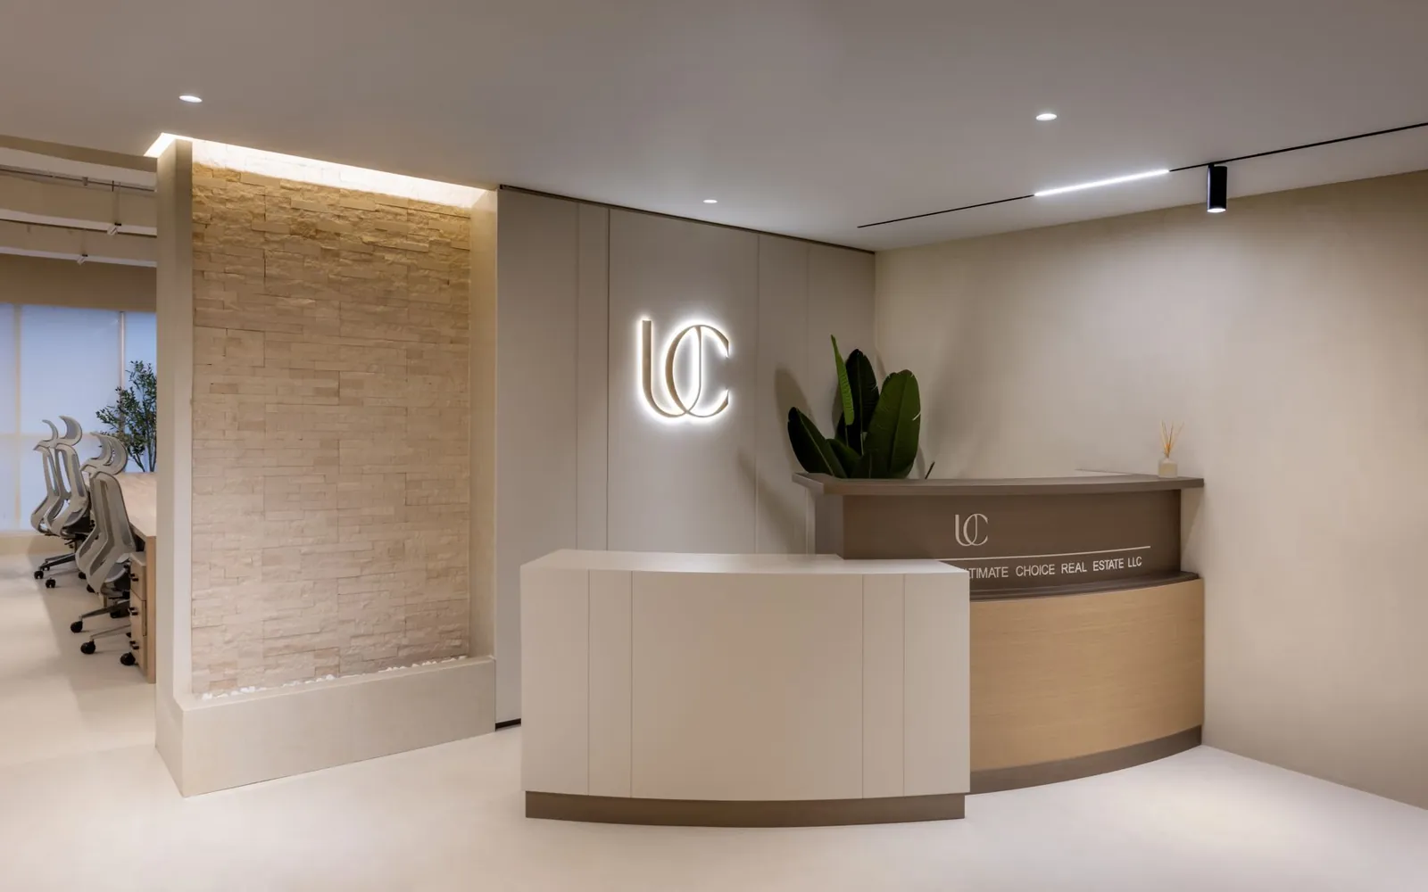
An office is no longer just somewhere to work. It is where your brand is felt.
Office interior design in Dubai has changed. Teams move between focus work, calls and collaboration through the day, clients judge a business the moment they step out of the lift, and every square metre has to earn its place.
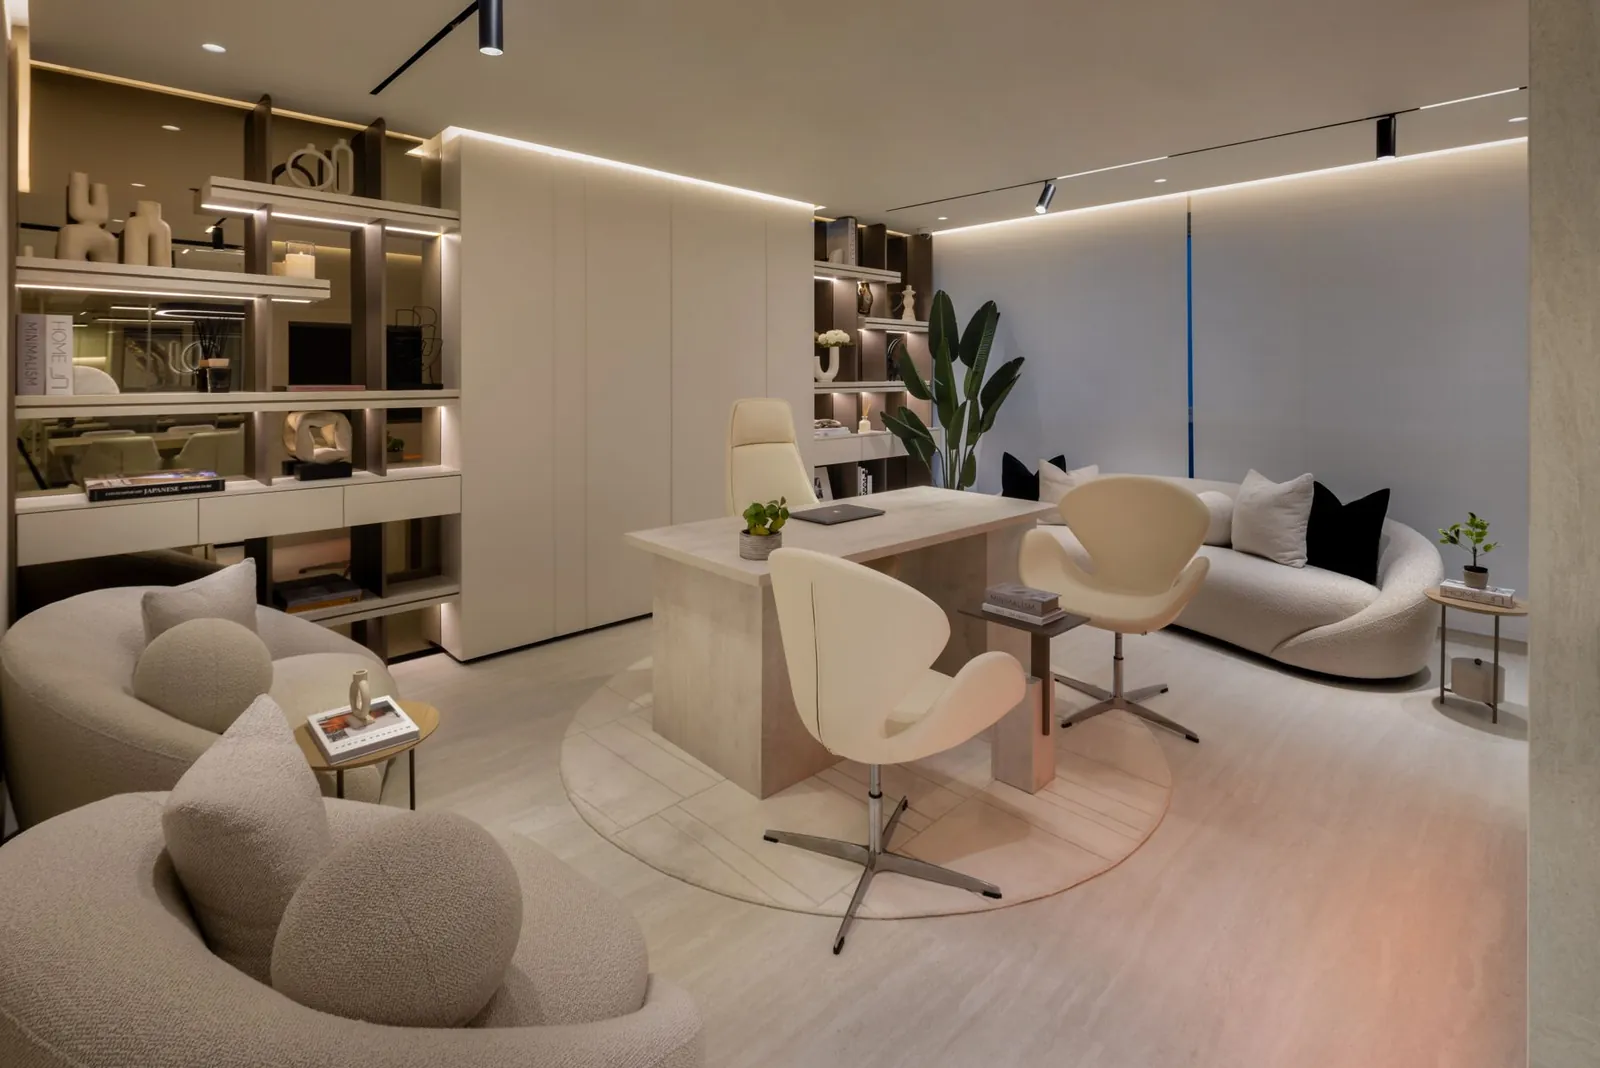
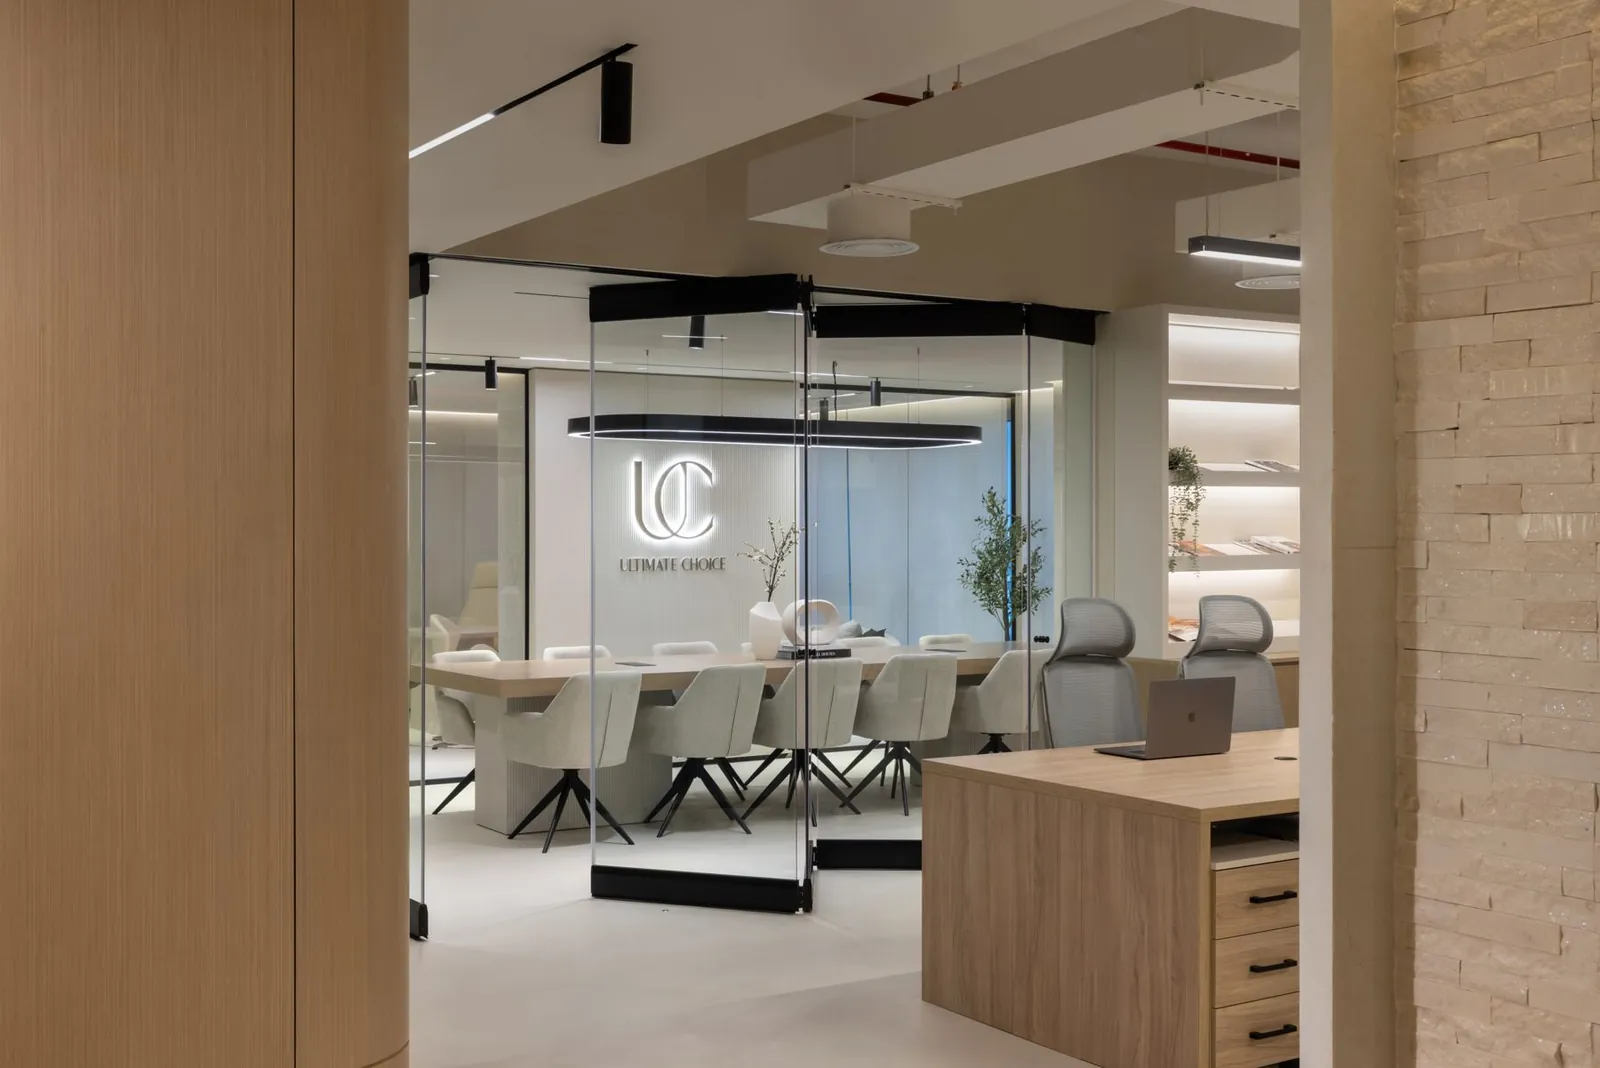
Here is what to plan for in a workplace for 2027, shown through a real estate office our team designed in Al Zarouni Business Center, which won at the International Property Awards Arabia 2025-2026.
Start with who you are
The strongest offices tell a visitor who they are dealing with before anyone speaks. For this office, we brought the company's identity together with the character of Dubai, so the space feels both personal to the brand and rooted in the city it sells.
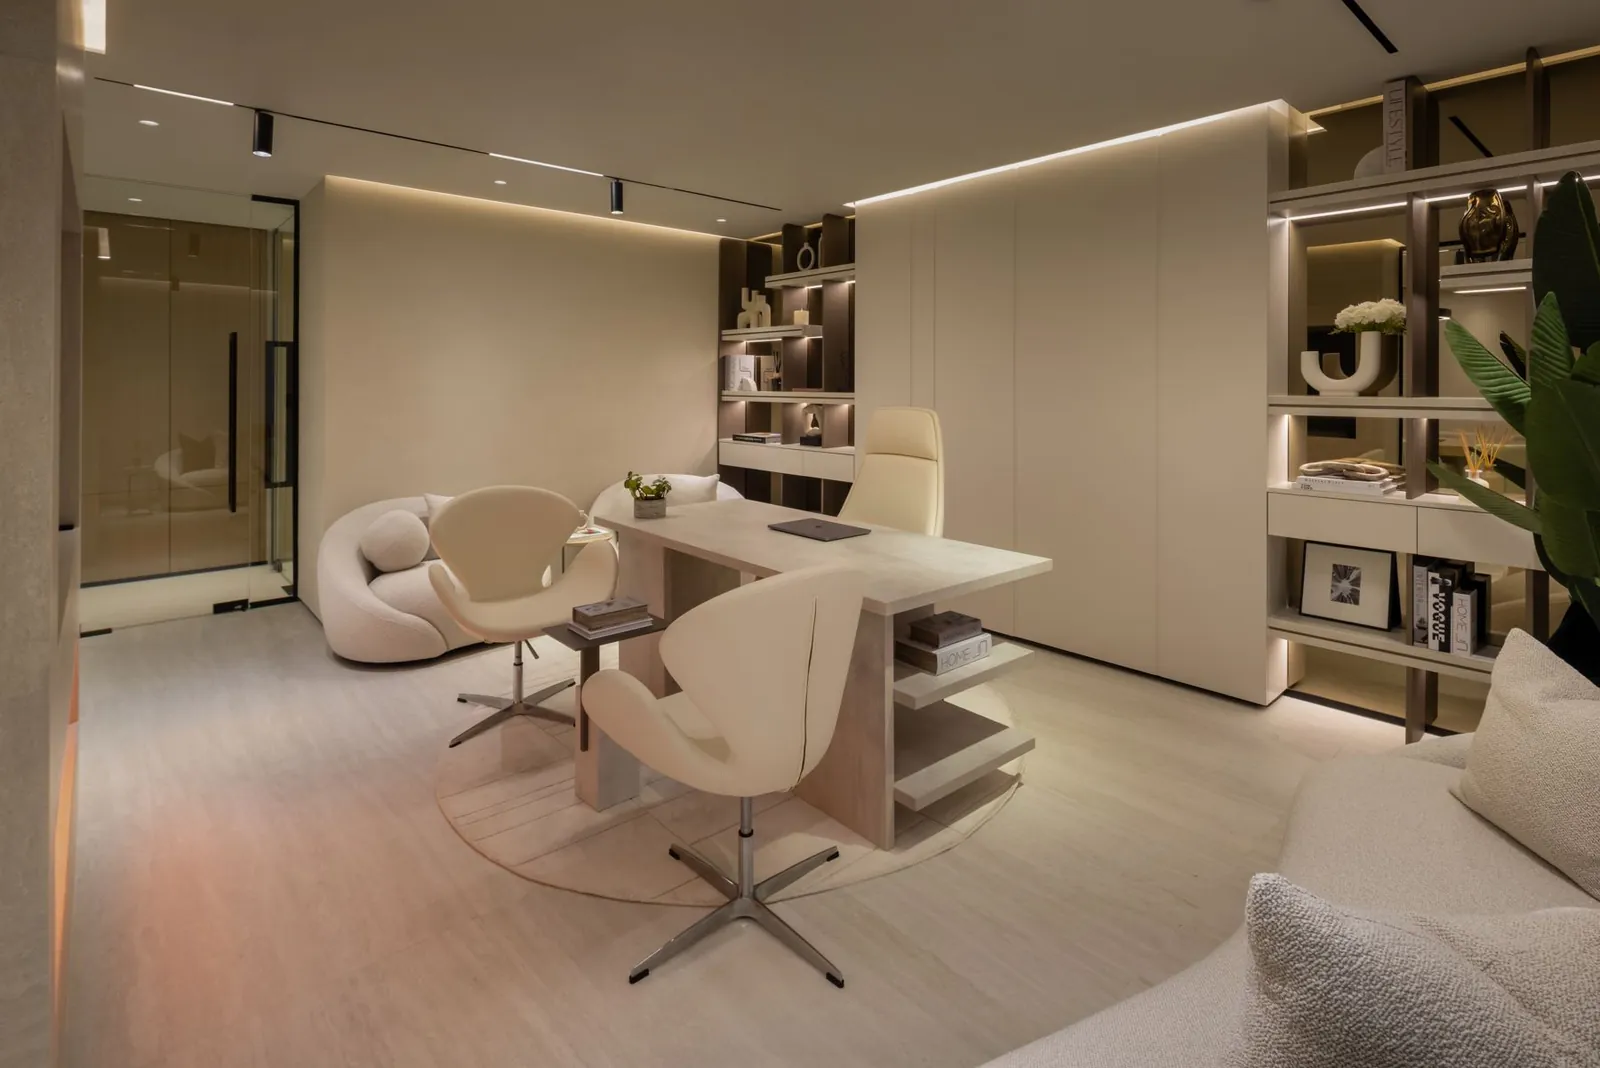
That idea runs from the reception to the CEO's office: a calm, bright palette, considered materials and the finer details that clients notice, like the way brushed bronze meets microcement and travertine.

Designing for the light you have
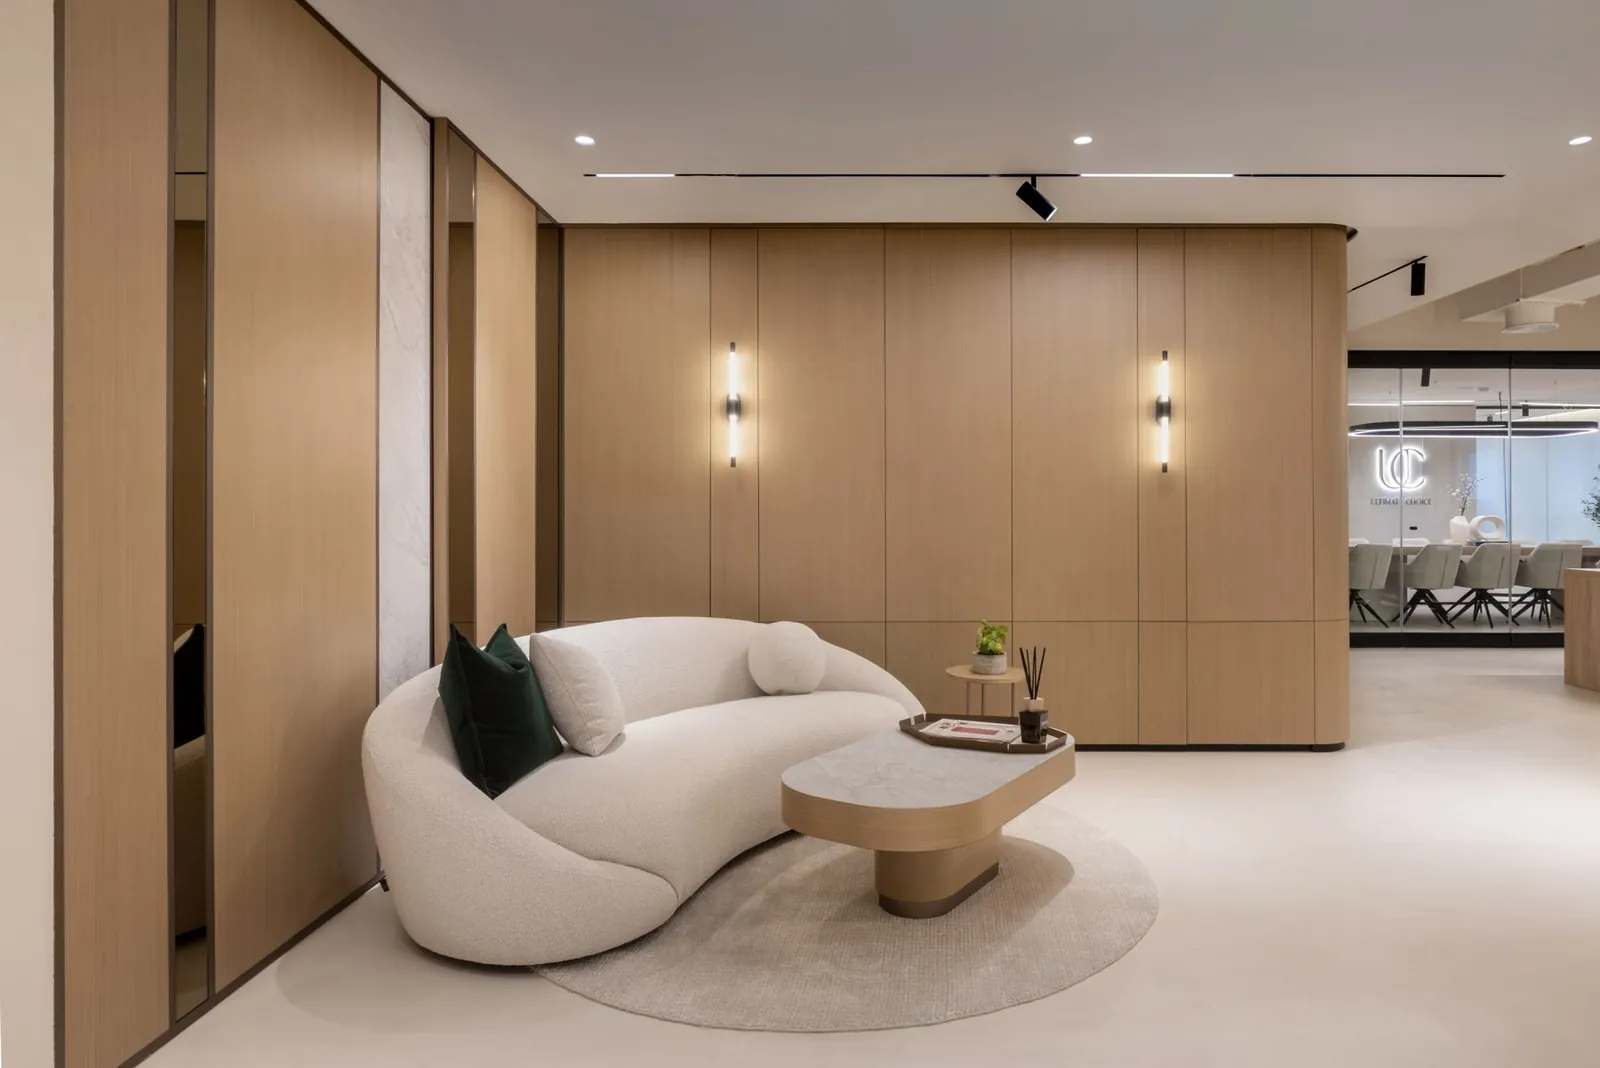
Many Dubai towers have tinted glass, and this office faced inward with blue-tinted windows. Rather than fight the light, we designed around it: a bright monochrome palette, cove lighting and linear slot diffusers with integrated lighting, so the space feels open and clear all day.
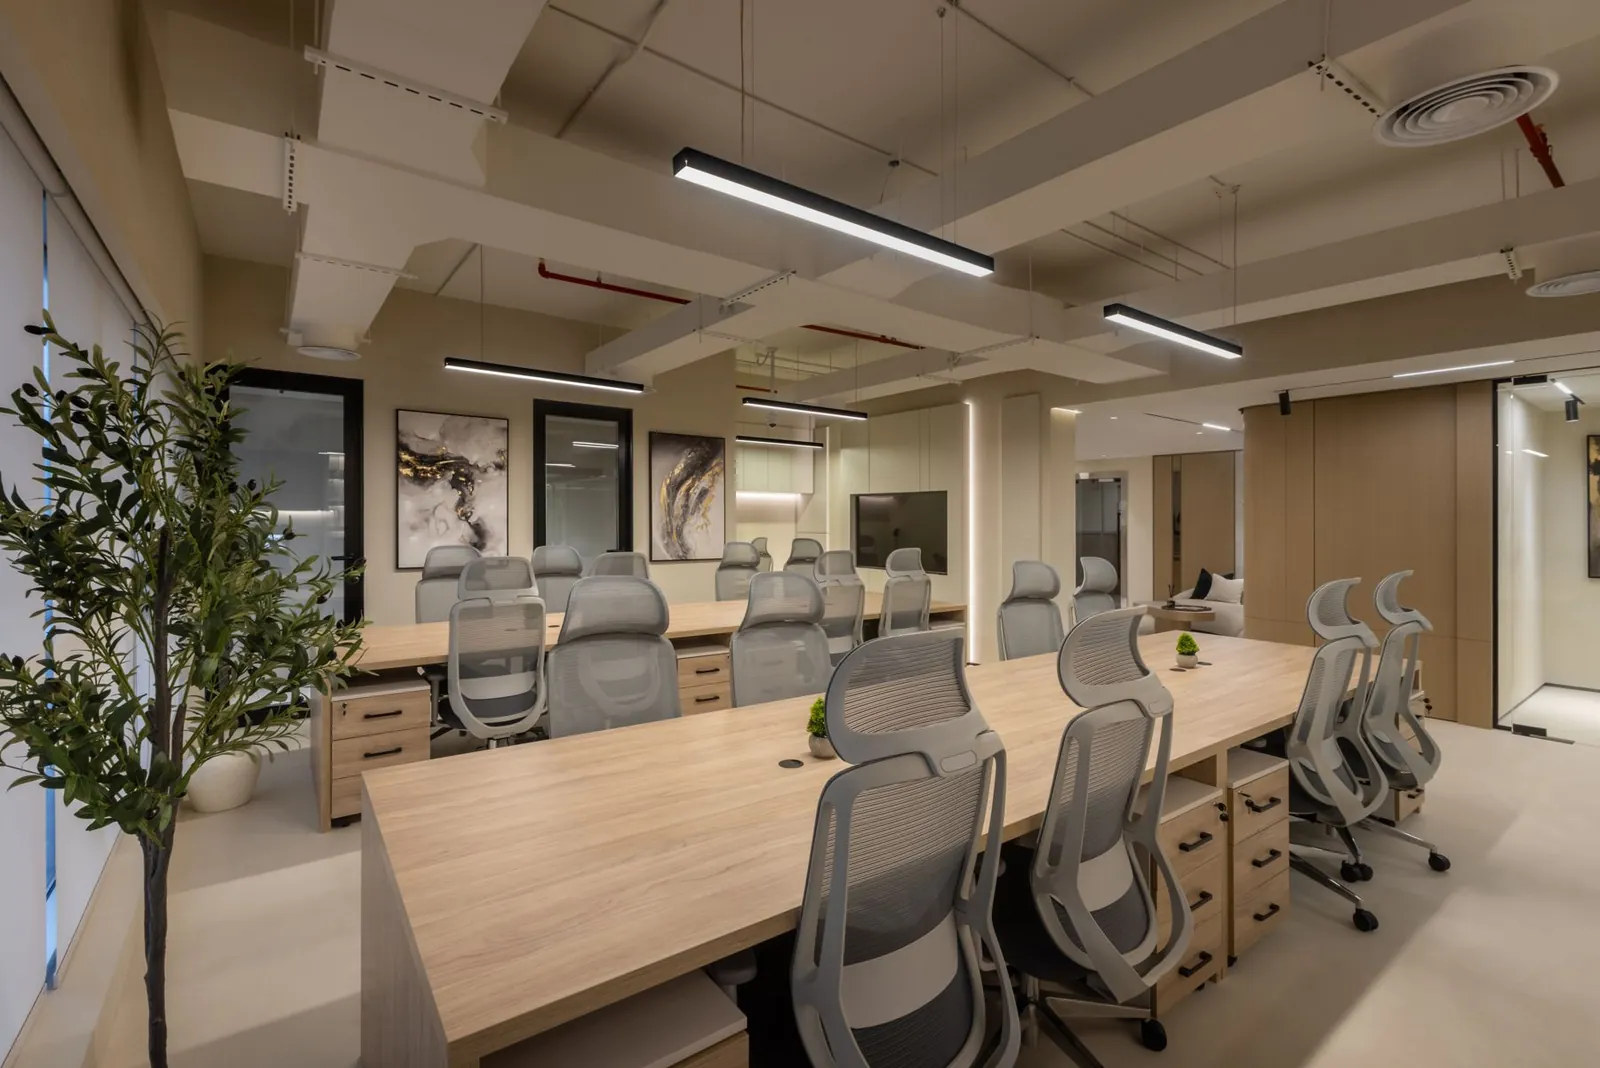
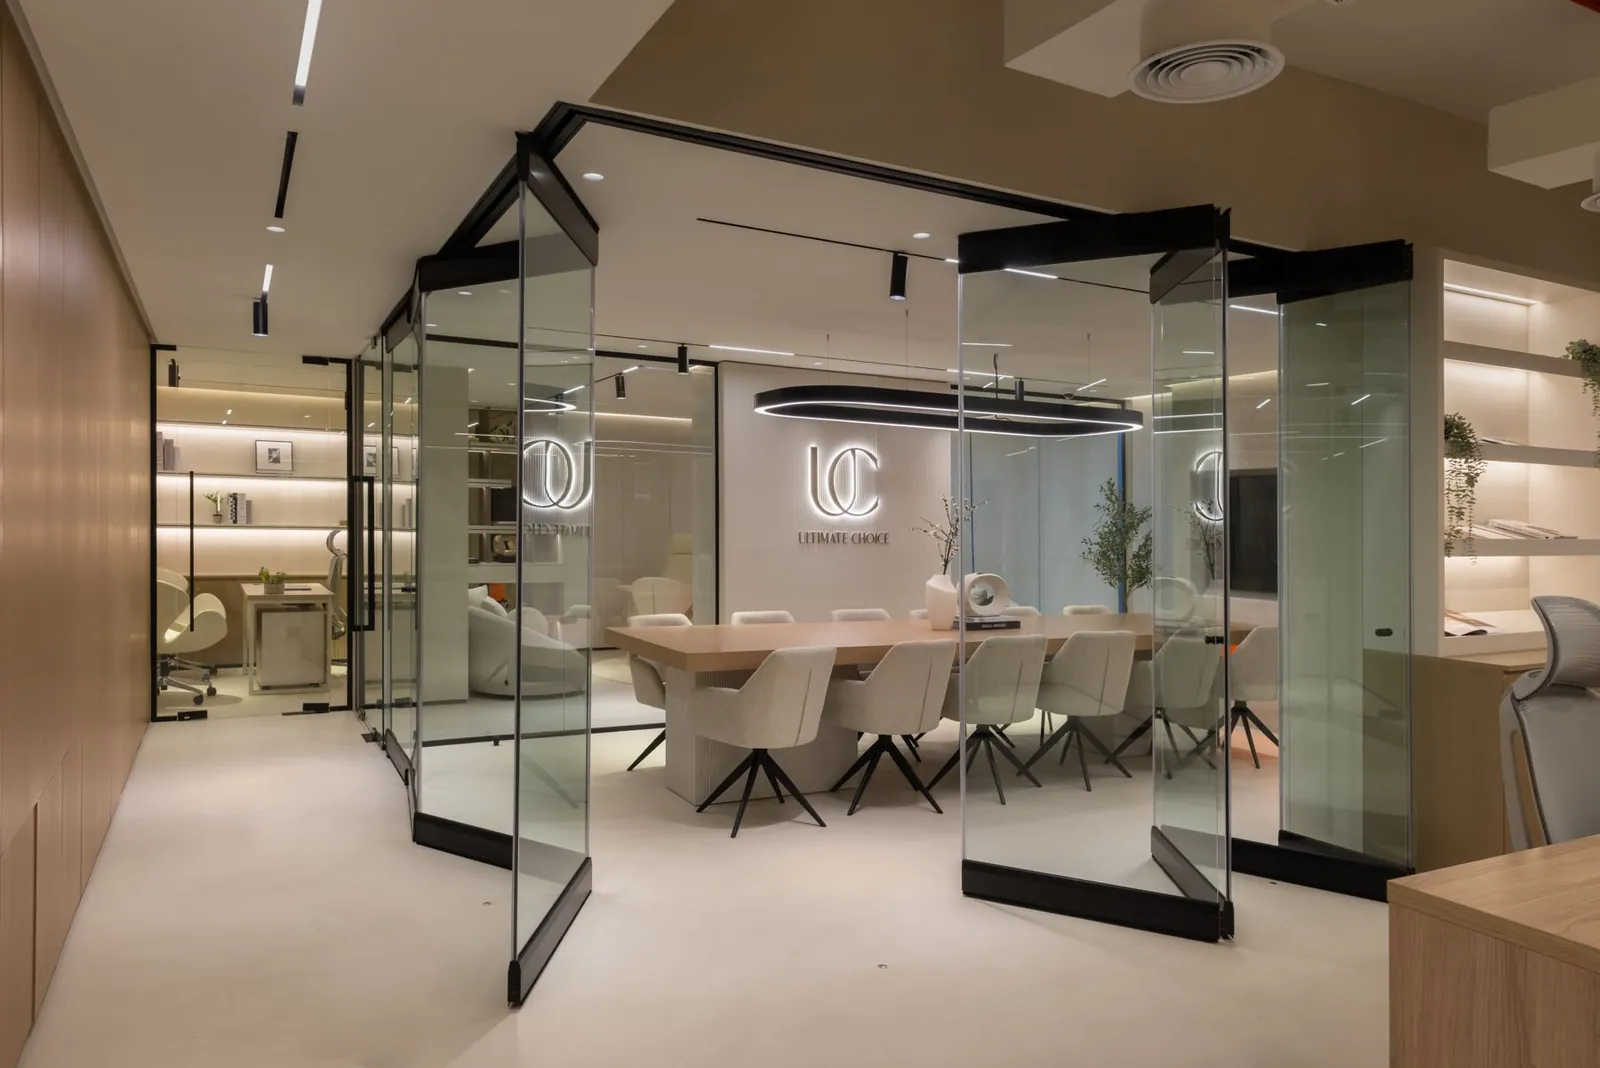
Rooms that do more than one job
In a compact office, a meeting room that sits empty half the day is a luxury few businesses can afford. Here, sliding glass partitions let the conference room open up and become part of the workspace when it is not in use.
Bespoke acoustic phone booths give the team somewhere quiet for calls, so the open areas stay calm. Planning for focus, calls and collaboration in one space is one of the most important parts of office design for 2027.
In a small office, every centimetre is a decision.
Hiding the services, keeping the calm
Commercial buildings come with constraints. Here, a drain pipe sat at 2.5 m in a space with a 2.85 m slab-to-slab height, so we redesigned the entrance around it rather than lose ceiling height across the office.
The reception waterfall runs on a custom recirculation system with no water supply, with a hidden access panel for maintenance. Storage is concealed along the corridor, and a sound-sealed pocket door leads to the powder room.
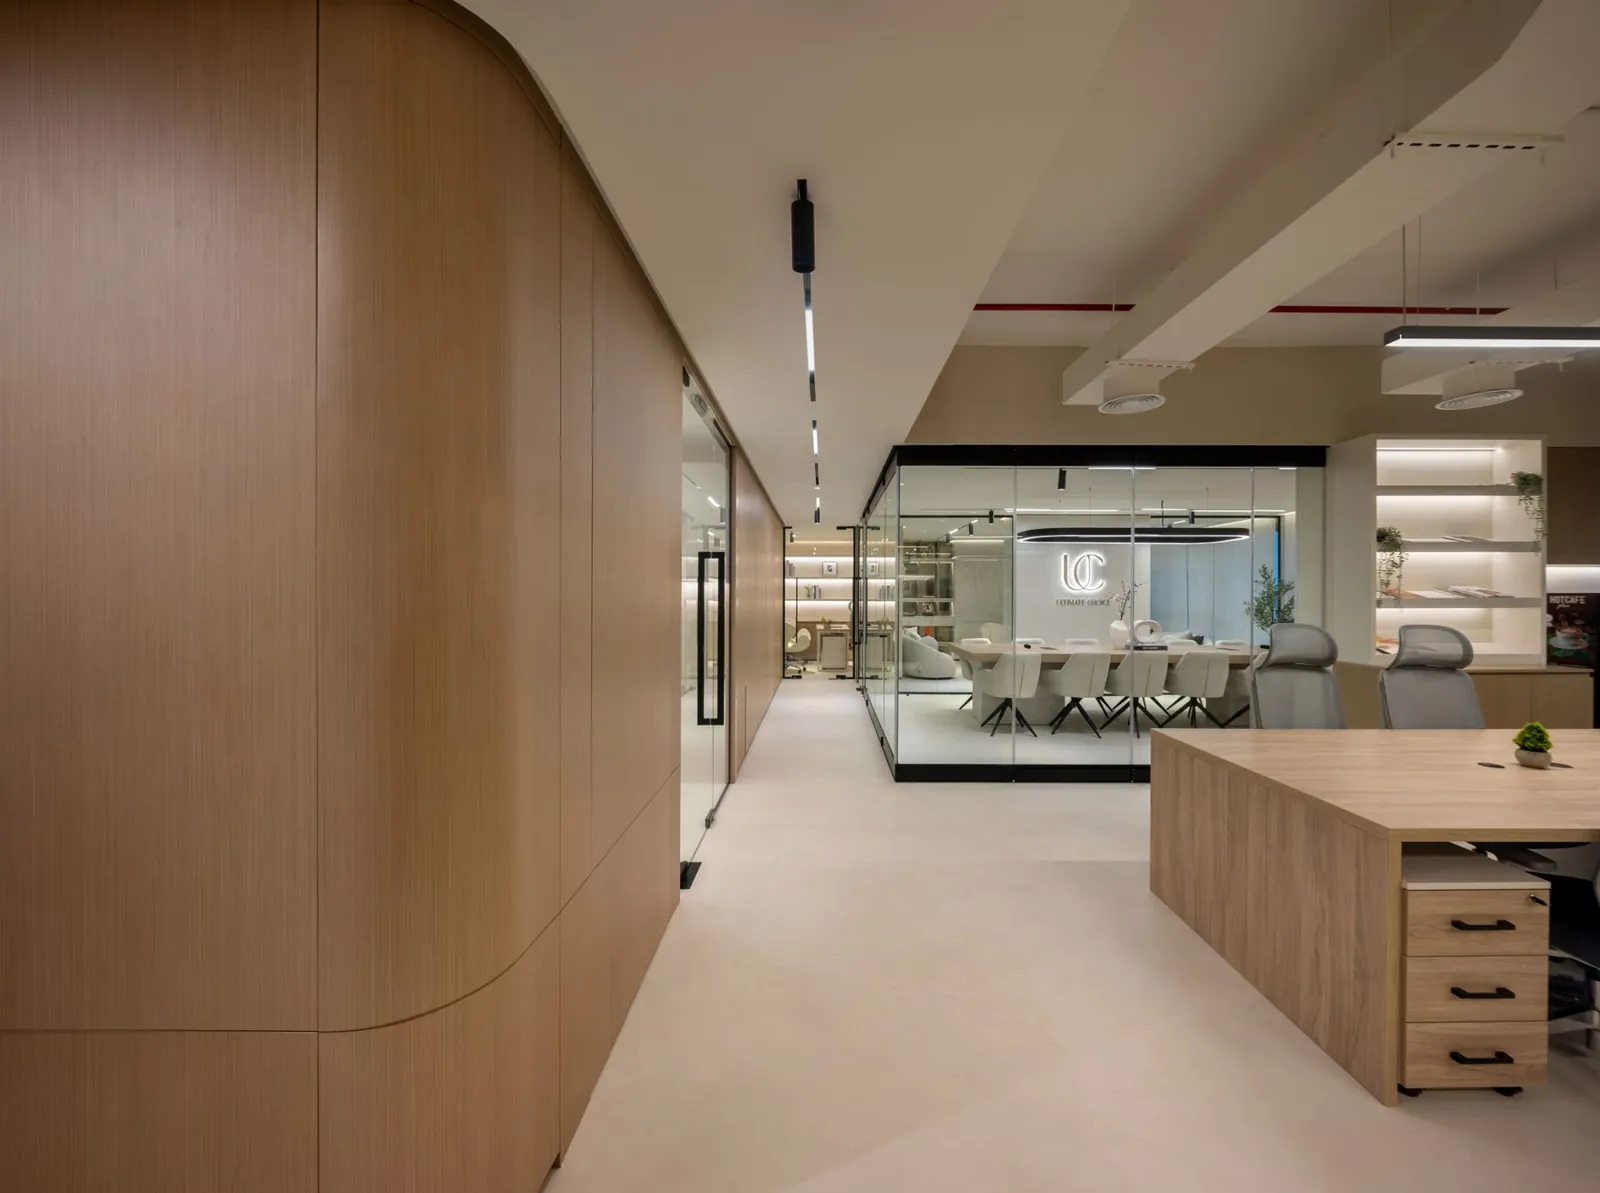
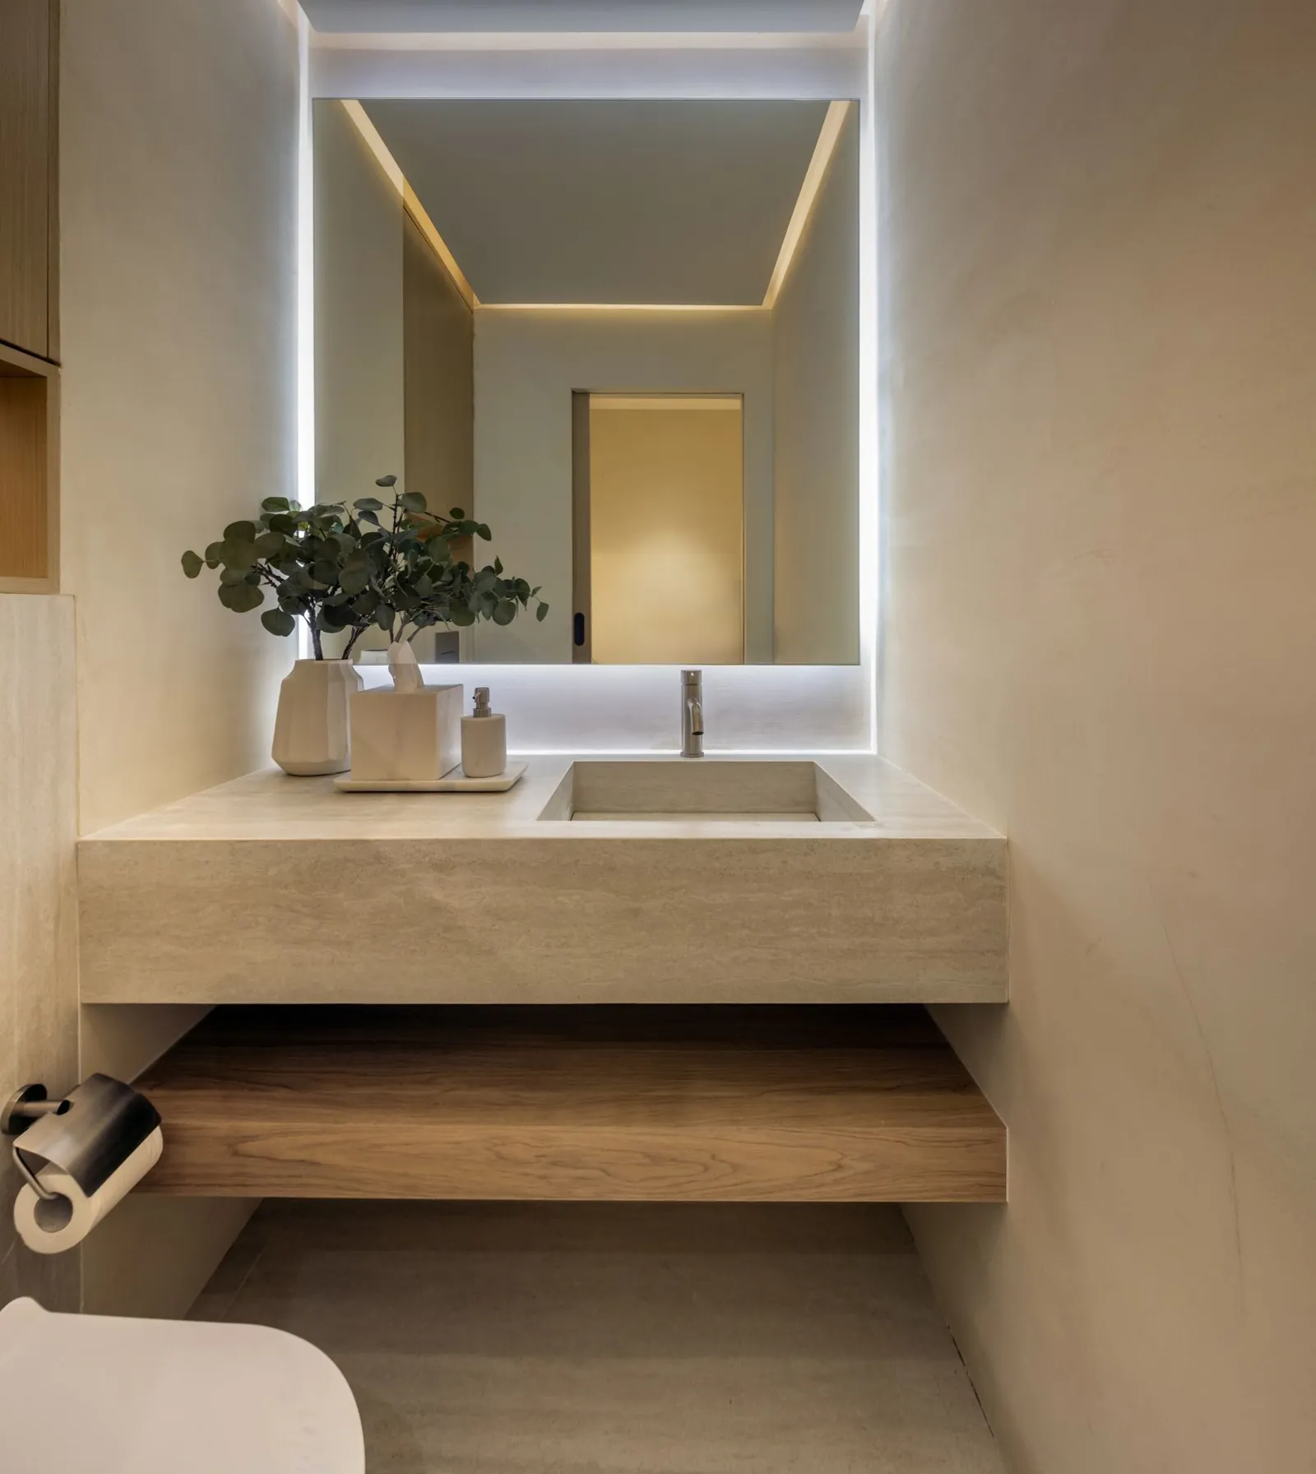
Materials that work hard and look calm
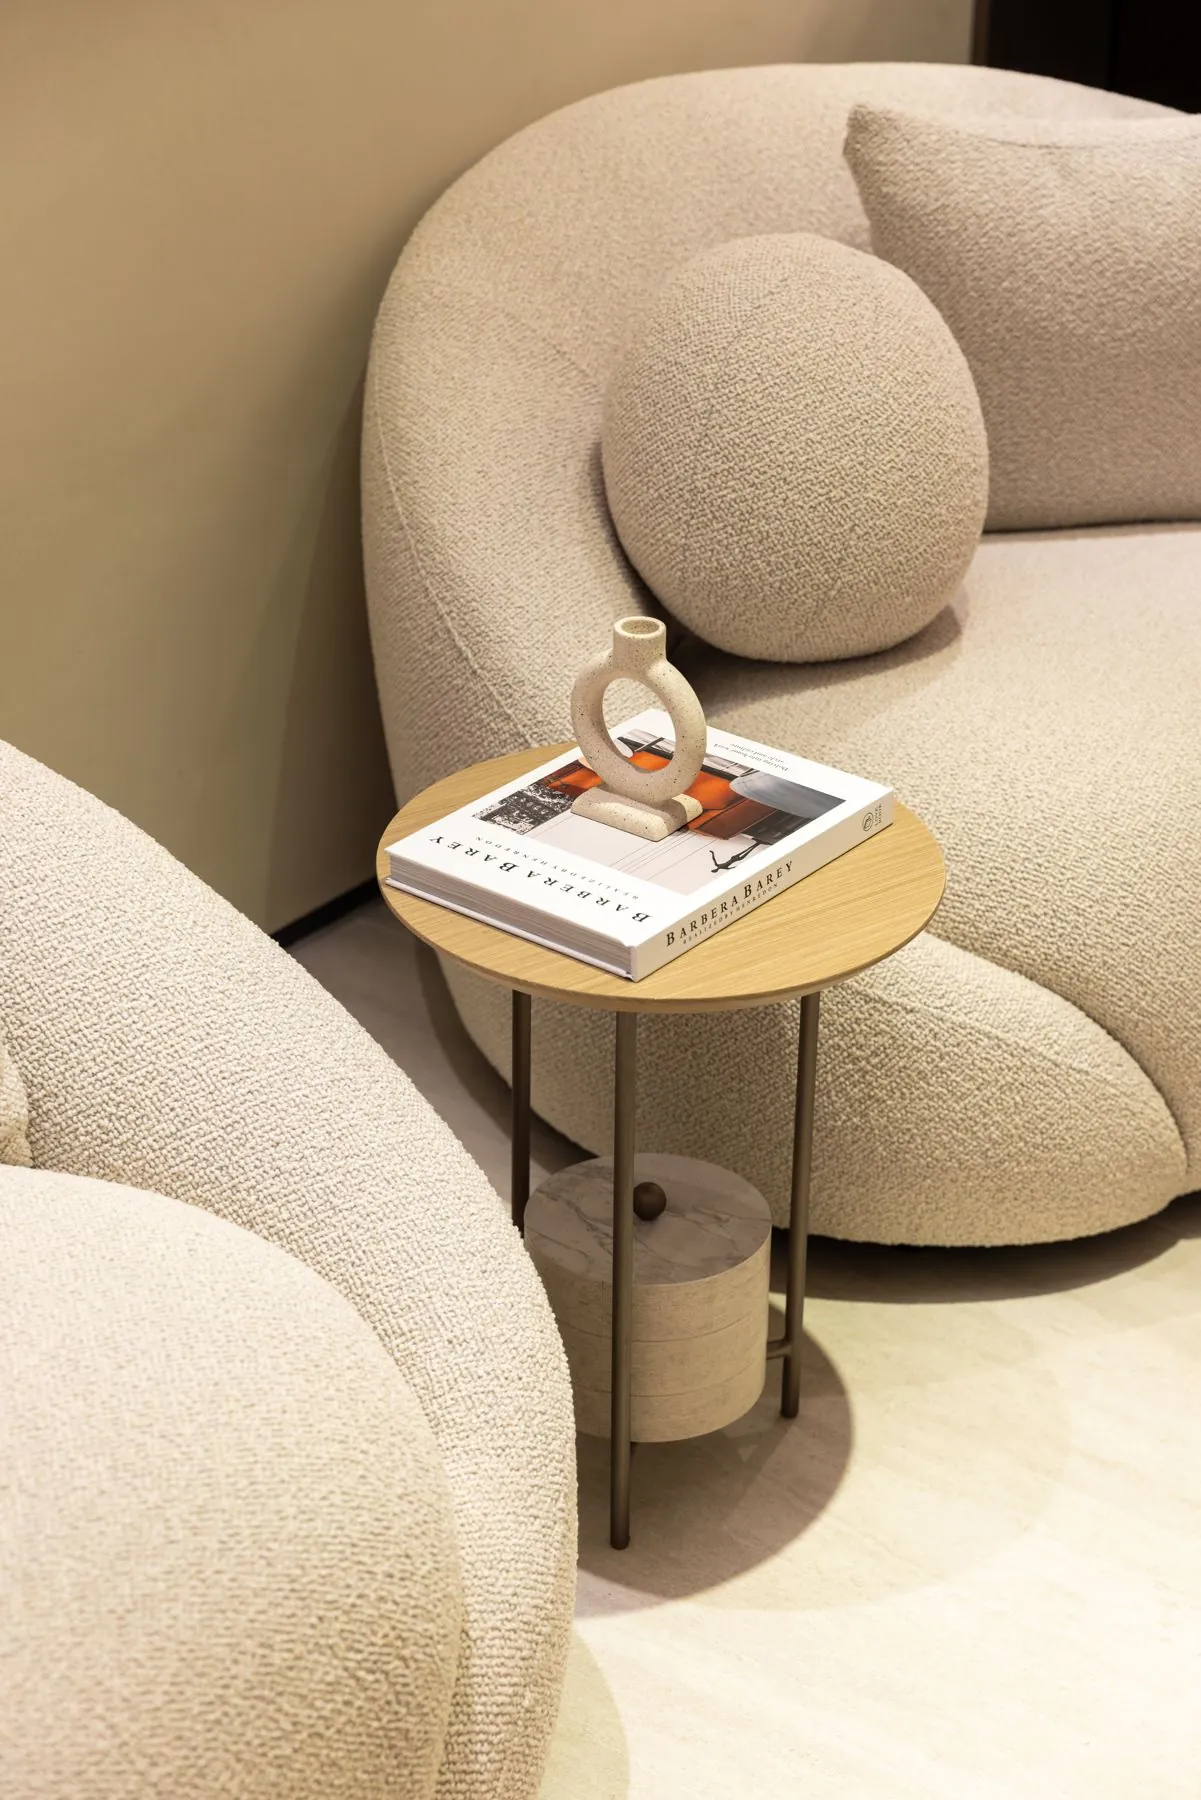
An office takes more wear than a home. We chose microcement, travertine tiles, wood veneer, PU paint, brushed bronze and tinted mirror, and designed bespoke furniture, including the workstations, to fit the space exactly.
In the CEO's office, porcelain shelves appear to float against tinted mirror. It is a small detail, and exactly the kind that makes a client remember the room.

Design and build, or design then build?
Many office fit-out companies in Dubai offer design and build: one contract that covers both the design and the construction. It sounds simpler, and it is often sold as faster and cheaper. It is worth knowing what you trade.
When the designer works for the builder, design decisions can be shaped by what is easiest to build rather than what is best for your business. When the design is independent, it is shaped by your brand and the way your team works, and contractors price the same design drawings, so you can compare quotes like for like.
Myth: design and build is always faster
Speed comes from a complete design and decisions made early. What slows an office down is redesign on site, and that happens most when the design was rushed to start building.
Myth: design and build is always cheaper
A single price can hide where the money goes. Changes on site are what cost the most, and a fully resolved design is the best way to avoid them.
Let's talk honestly about timelines
It is the first question every business asks, and the one most often answered too optimistically. The truth is that an office timeline depends less on the design itself than on a few things everyone should plan for from day one.
- 01
Approvals
Your landlord and the relevant authorities must approve the works. Your contractor manages these approvals, and they need to be planned in from the start.
- 02
The building
Services, ceiling heights and the working hours set by the building all shape the programme. Surveying the space early avoids surprises.
- 03
Lead times
Bespoke furniture and special finishes take time to make. Choosing them early keeps them off the critical path.
- 04
Decisions
The quickest offices are the ones where decisions are made once. A clear brief and timely approvals save more time than anything else.
Planning the layout can take up to a couple of weeks, and it is time well spent. From there, we talk through the programme openly with you and your contractor, so everyone works to the same expectations.
Not every office needs a fit-out
Many offices in Dubai are leased already fitted. If the walls, ceilings and lighting already work, you may not need a full interior design at all.
Our curated furnishing service furnishes the space as it is. Our procurement team selects the furniture, lighting, art and accessories for your brand and the way your team works, handles the suppliers and styles every area. It suits a newly leased fitted office, a reception that no longer reflects the business, or a meeting room that needs to work harder.
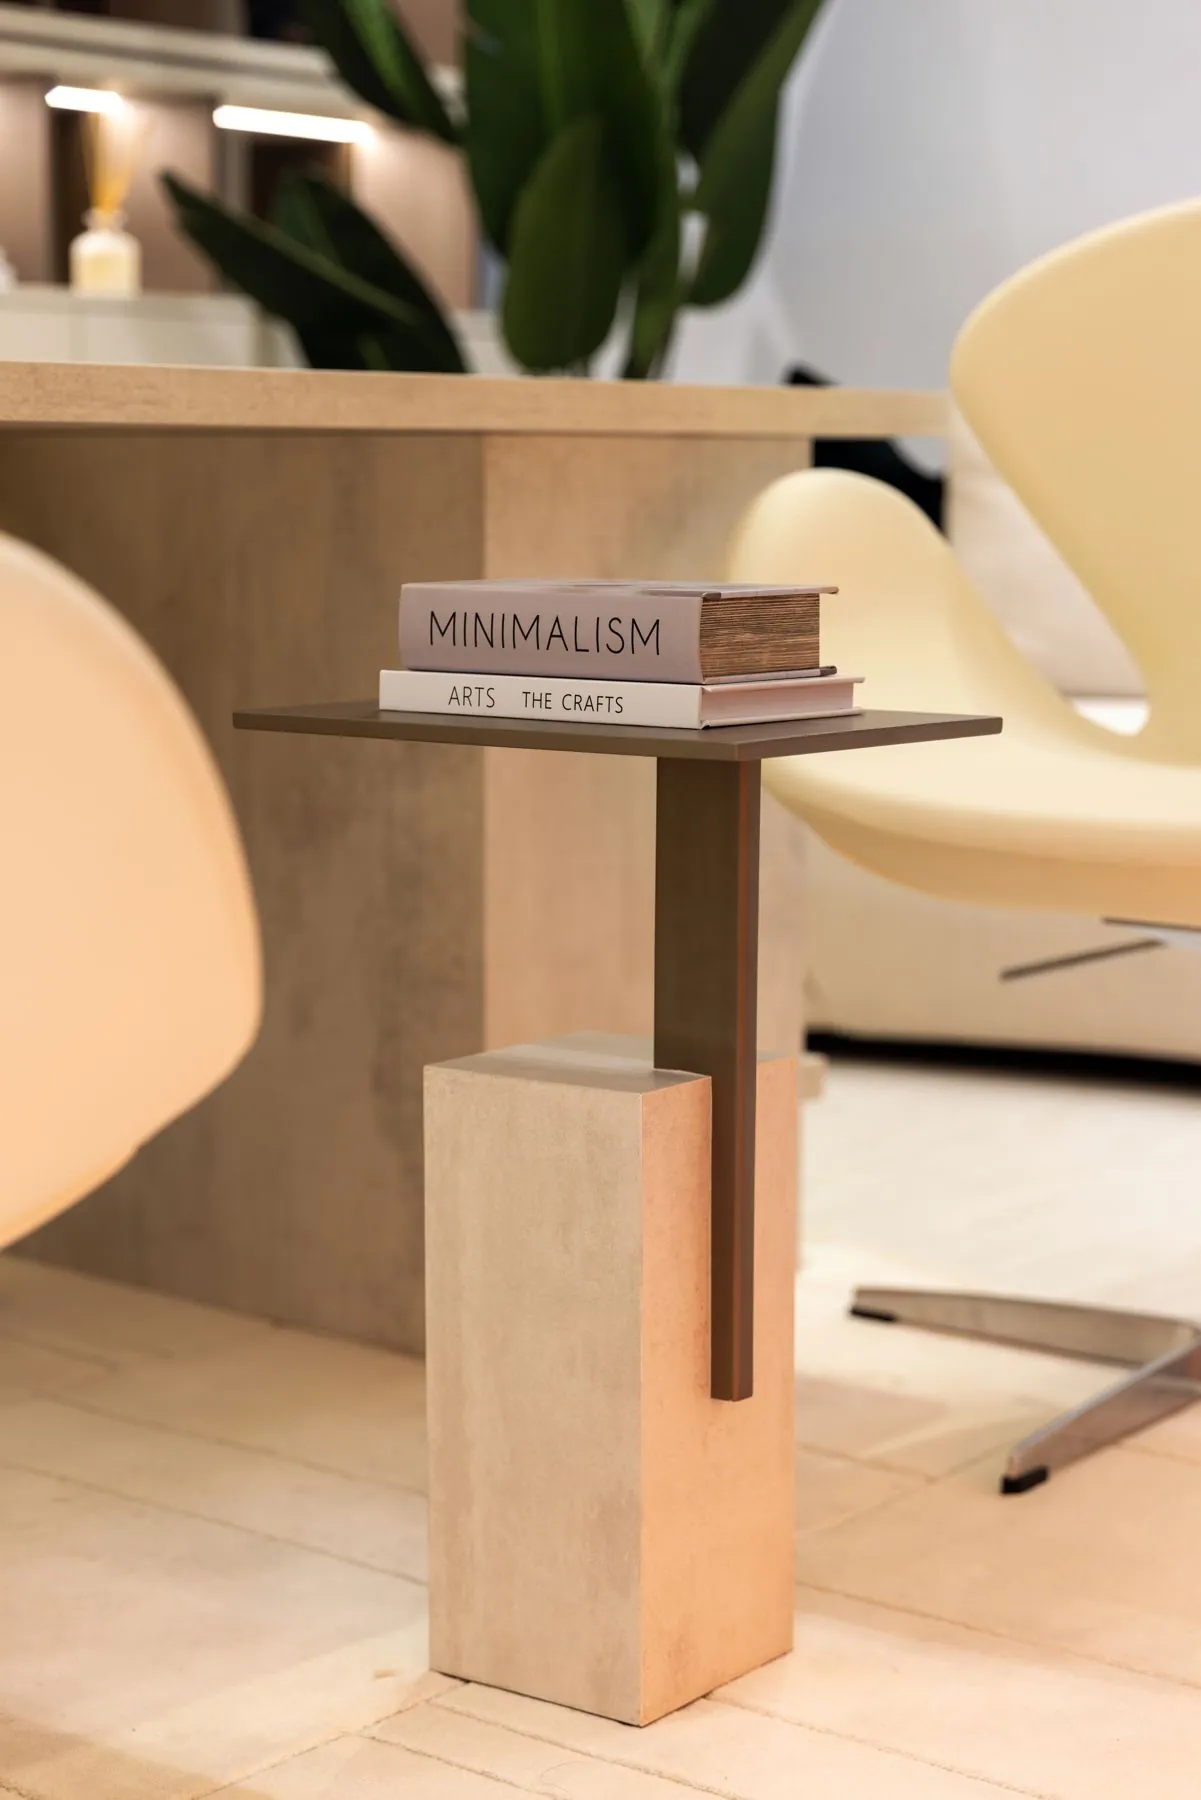
Planning your Dubai office for 2027: a checklist
- Brief around your brand. Decide what clients and your team should feel when they walk in.
- Map how the team works. Plan for focus, calls, meetings and collaboration.
- Survey the space early. Ceiling heights, services and window tint shape the design and the programme.
- Design for flexibility. Rooms that open, close and change with the day.
- Choose durable materials. Finishes that stay calm and look good for years.
- Talk about timelines openly. Plan approvals, lead times and decisions from the start.

Our team handles the space planning, design, 3D visuals / CGI renders and design drawings, which your contractor uses to prepare the shop drawings and manage approvals with the building.